Create your custom home
An architectural team that works with you to create the home of your dreams
At Belvedair, we’ve mastered the art of creating architectural plans that suit your needs and budget, optimize space and respect the home’s natural environment.
We work exclusively in integrated design—our entire team of designers, estimators, technologists, and energy efficiency experts is at your service from the very first stages of conception.
As a qualified general contractor, Belvedair draws up complete architectural plans based on the specifics of your property.
Let us help you make your sustainable home project a reality!

During the design phase, we will help you navigate your way through the myriad of ergonomic and material possibilities so you can make informed choices that fit your needs.
We will also support you in the preparatory stages:
- Coordination of surveying services;
- Soil testing;
- Permit applications;
- Financing preparation;
- Any other steps required to complete your project.
In addition, we will monitor your budget at every stage of the development of your plans and specifications so you know exactly where you stand and what your options are.
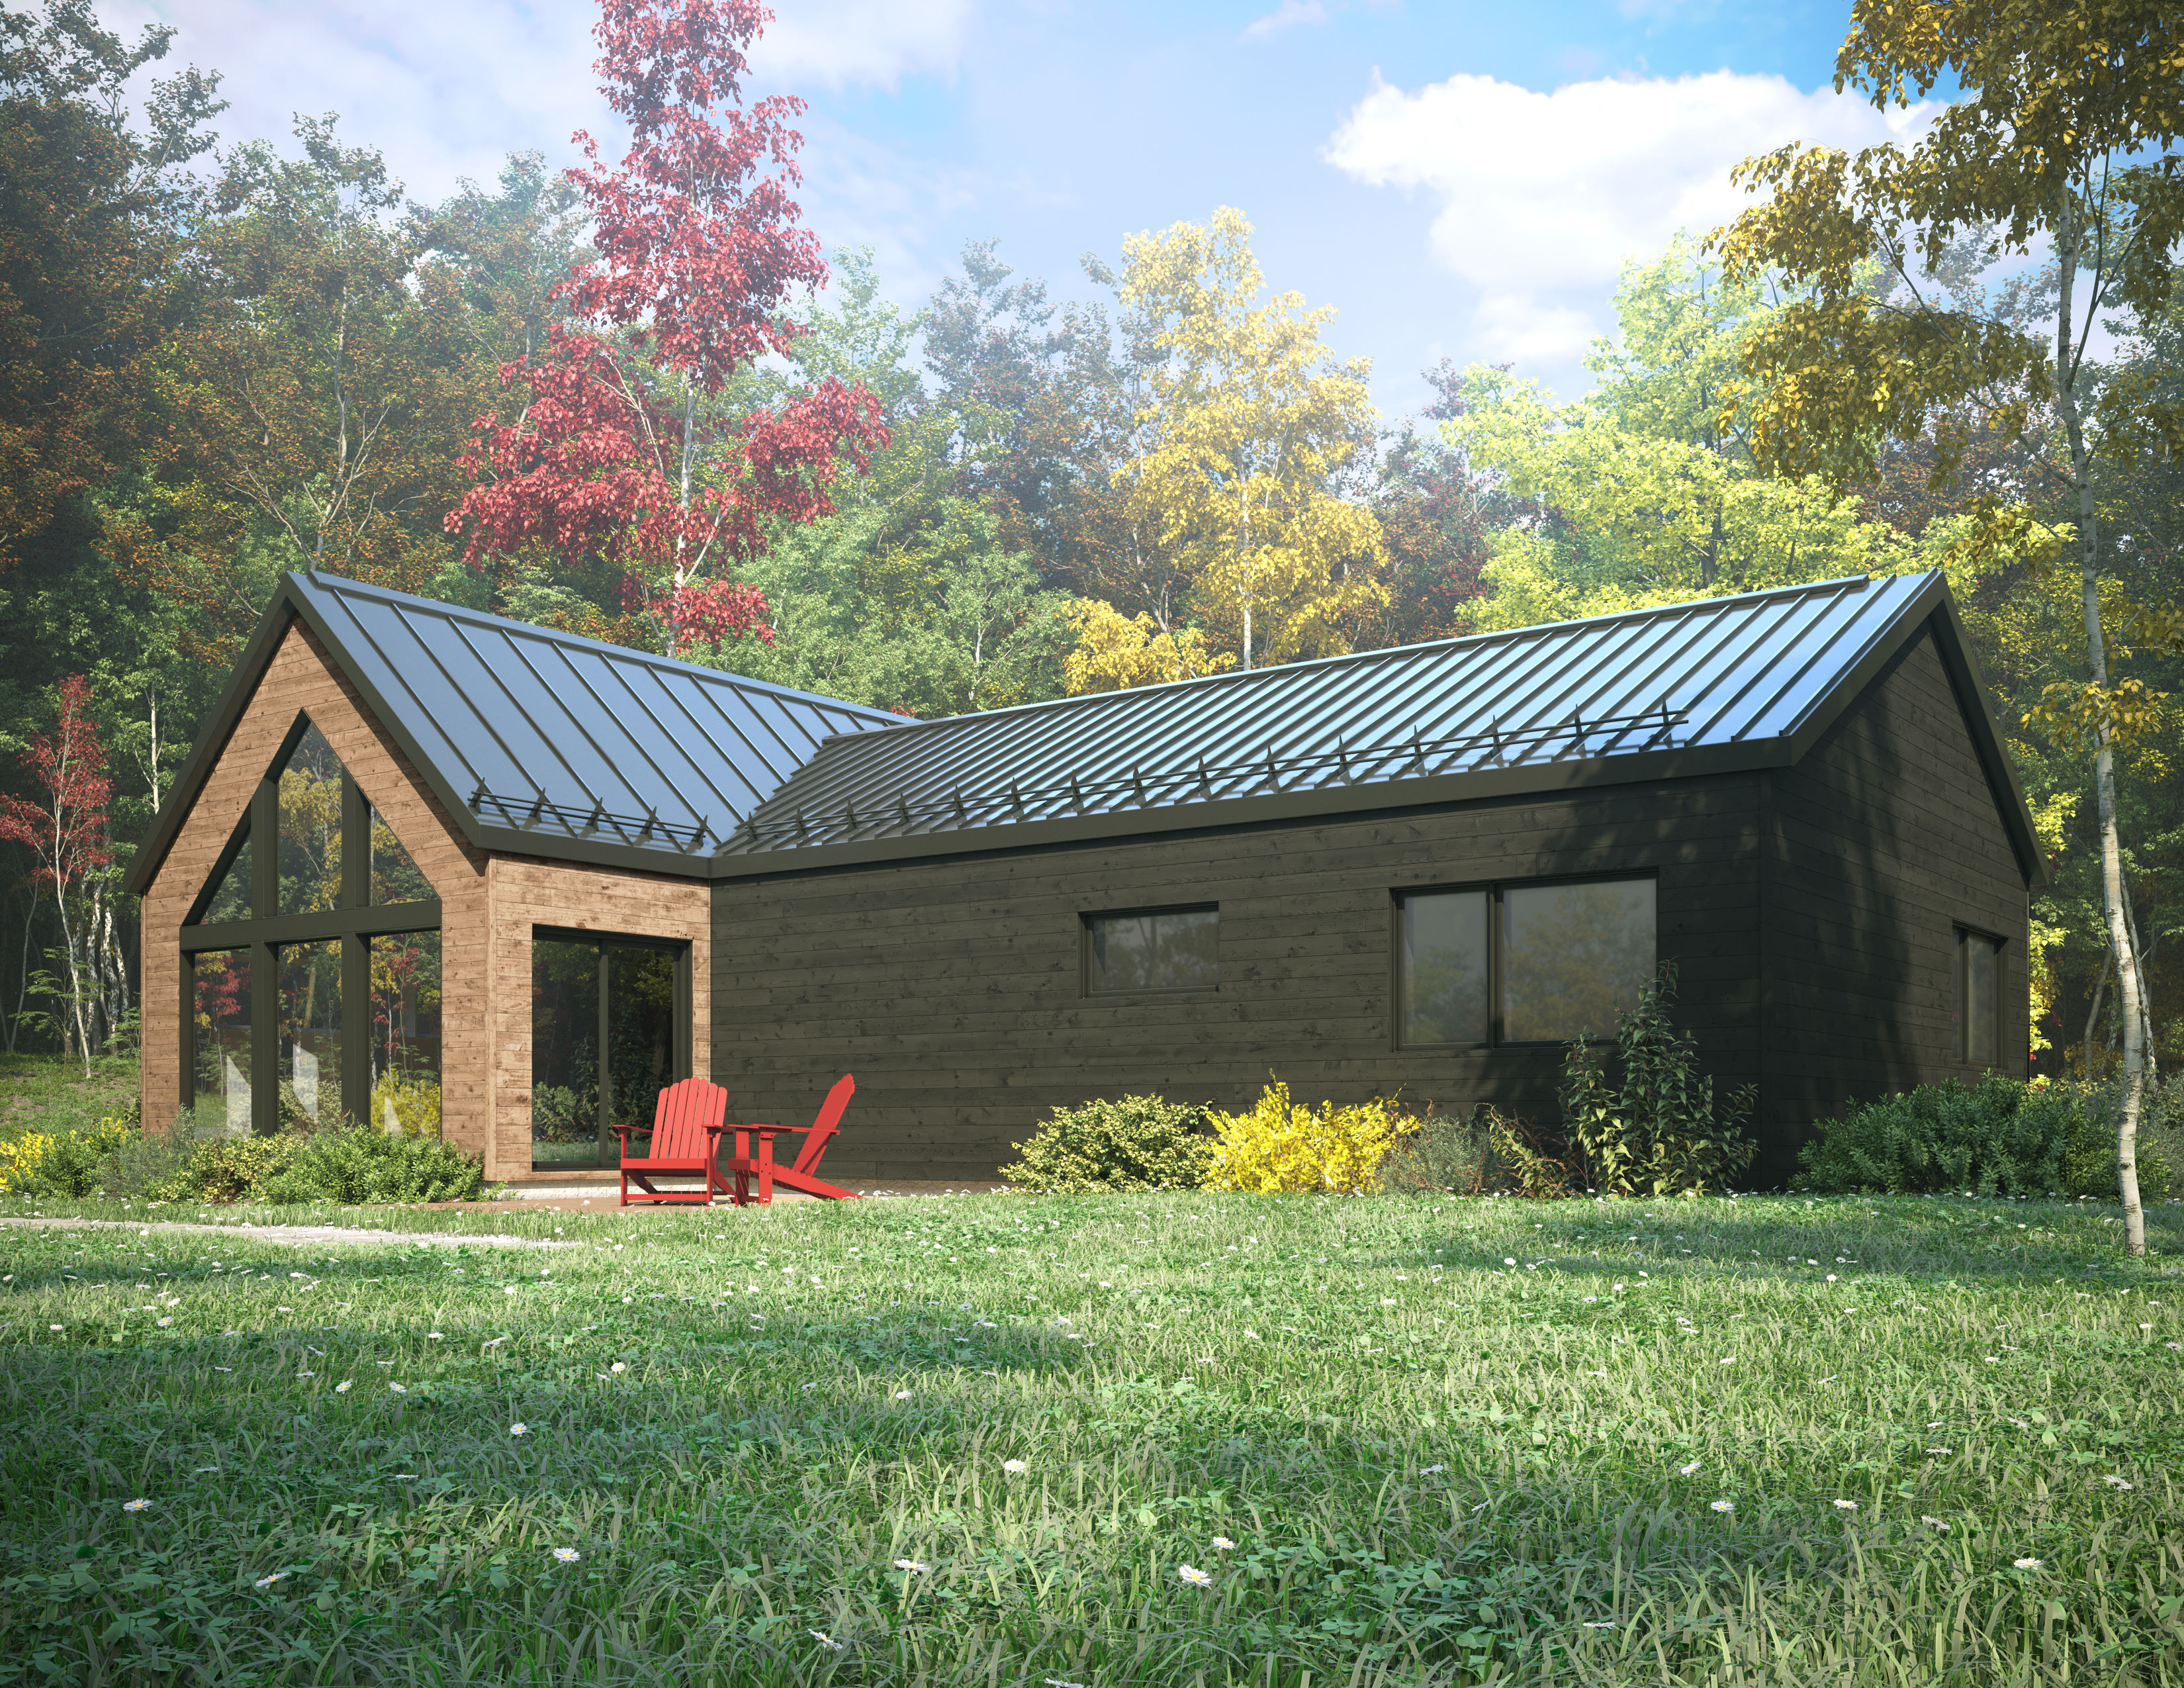
Looking for a simple way to benefit from Belvedair’s expertise? Discover our portfolio of customizable model homes. You can also have your home built in one of our projects or on the plot of your choice.
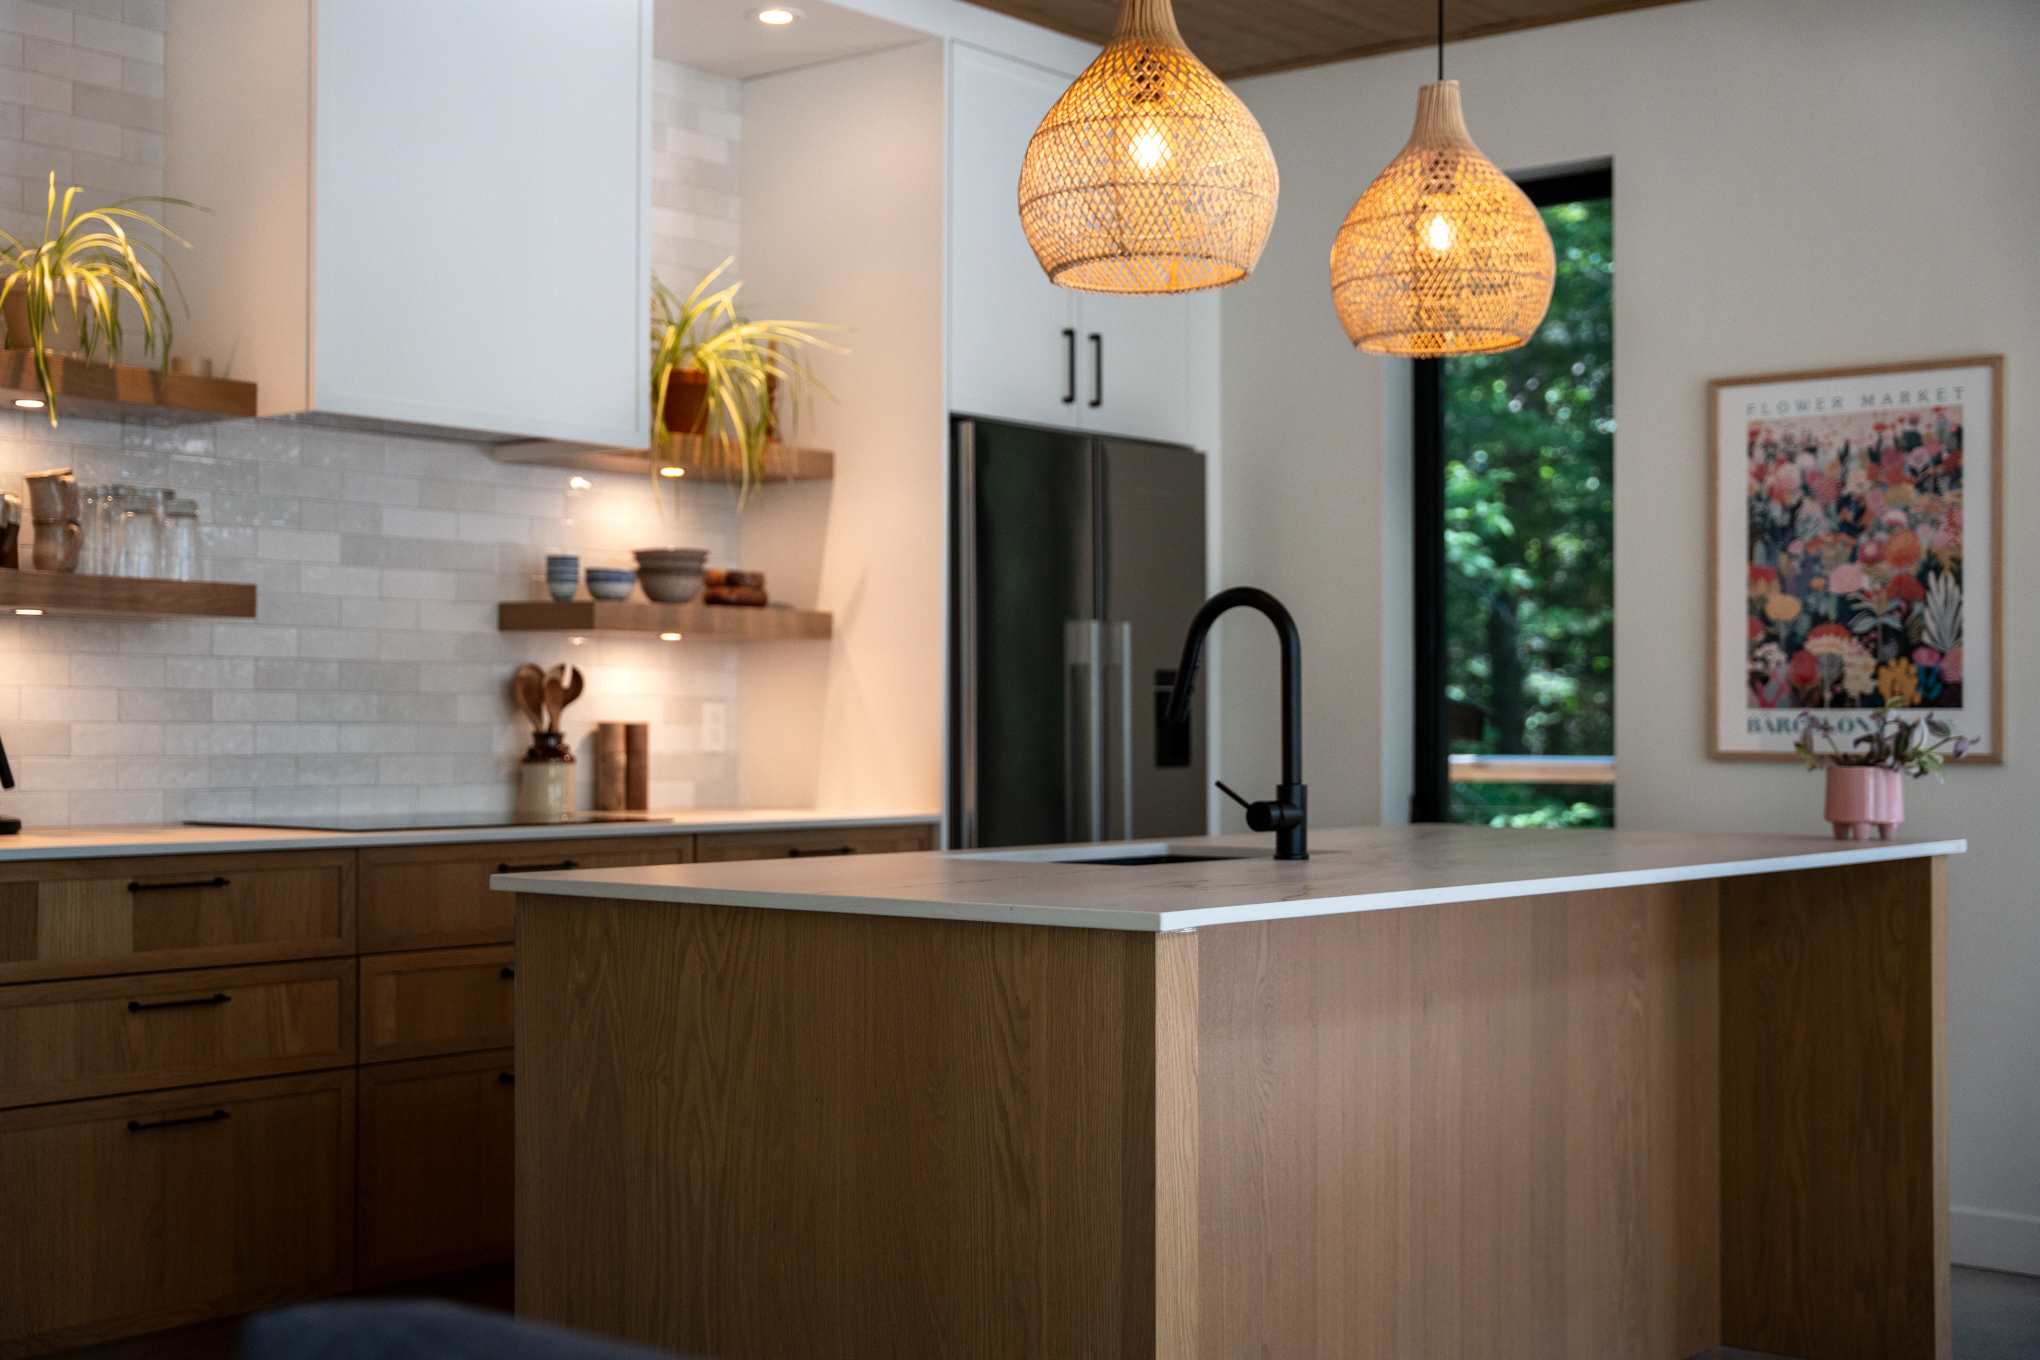
Belvedair is honored to have been awarded the prestigious title of Grand Laureate of the Grands Prix du Design for Stephan's home. This prestigious recognition highlights our commitment to designing sleek, ecological homes that combine elegance, sustainability and respect for nature. Rely on our award-winning expertise to realize your dream of an ecological home, perfectly adapted to your lifestyle.

What is the difference between a traditional architectural approach and Belvedair's integrated design?
In a traditional approach, architectural plans are often drawn in isolation and then sent to general contractors for estimates, which regularly creates friction or cost overruns if technical details prove too expensive on-site. Integrated design at Belvedair merges building science, architectural creativity, and project management under one roof. Our designers and technologists design highly aesthetic spaces while continuously validating framing, insulation, and airtightness techniques with our construction teams. This secures the technical and financial viability of the project right from the initial sketches.
Why use Belvedair's designers rather than an independent architecture firm?
Our designers are ultra-specialized in green architecture and building science. By choosing Belvedair, you benefit from exceptional design as well as a guarantee of technical and budgetary feasibility, as our construction team validates the plans in real time.
What are the various stages of the project?
The project has three main stages:
- Project analysis: finding a concept that meets your needs and budget. Free of charge, except for the site visit.
- Architectural phase: choosing a plan from our portfolio or creating a customized plan with our architectural department.
- Construction phase.
Can I do business with you if my plans are already designed?
Yes, you can send us your plans. Our team will study them and give you an estimate if the plans are consistent with your project. It is not unusual for a plan to require modifications for budgetary or ecological reasons. In such a case, wet will assist you and provide solutions.
How do your designers integrate bioclimatic principles into a custom plan?
Bioclimatic architecture consists of using the site environment as a performance lever. Our designers do not apply a prepackaged formula: they analyze the precise topography of the land, prevailing winds, and the exact path of the sun across the seasons. Openings are strategically concentrated on the south facade to capture the sun's free thermal heat in winter, while calculated roof overhangs protect spaces from summer overheating. The interior layout of rooms is distributed according to lighting and heating needs, thereby linking daily comfort to measurable energy savings.
Do you do custom design or use pre-designed plans?
Both. We offer a 100% custom architectural design service to meet your unique needs and the specifics of your land. We also offer a catalog of optimized eco-friendly plans for those seeking a proven and affordable starting point.
How do your plans surpass the standards of the Quebec Building Code?
Our construction details include the near-total elimination of thermal bridges, advanced airtightness strategies, and superior moisture management, elements often missing from standard plans.
What defines high-quality ecological architectural design?
It is the art of combining aesthetics with performance. The best green design maximizes passive solar (natural heating and lighting), minimizes environmental footprint, adapts perfectly to your land's topography, and optimizes every square meter to reduce material requirements.
Which regions do you serve?
We mainly cover the Laurentians, Lanaudières, the Eastern Townships, Montérégie and Greater Montreal. We serve regions where we have permanent teams and know that we will be able to provide service and attention that meets your expectations. Consult our Contact Us page to view our serviced territory. If you have any ambiguity about your sector, call us so we can discuss it with you!
Do you have any model homes I can visit?
Yes, you can take a tour of our model homes at our monthly open houses in the Eastern Townships and Laurentians. Go to the Open house section to see our upcoming events and follow us on Facebook!
Is it cost-effective to install triple-pane windows? Even on the south-facing facade?
In passive solar homes, the goal is to keep heat inside during the winter and prevent it from entering during the summer. A wall section like the one in Belvedair offers an R-value of 33. The insulation value of windows is significantly lower! The increase in insulation value from triple-pane to double-pane windows is nearly double: R3.6 for standard double-pane glass versus approximately R8 for high-performance triple-pane glass. Since the additional cost is only about 15%, the energy savings more than offset this purchase cost.
The effectiveness of triple-pane glazing will be appreciated on the south-facing wall as well as on the other facades. Although some argue that it is not worth installing triple-pane windows on the south side, the calculations from Belvedair’s energy simulations are clear: double low-e triple-pane windows are necessary even on the south side. This choice will also help prevent overheating in the summer, increase comfort near the windows, and reduce the risk of condensation on the windows.
Is an eco-friendly home truly more sustainable?
Yes, an eco-friendly home is truly more sustainable, because sustainability depends on performance that is invisible yet real. Beyond healthy materials, it is the building’s high-performance envelope that makes the difference: better weatherproofing protects the structure from water and Quebec’s extreme weather conditions. This efficiency translates into significant energy savings and a reduced carbon footprint throughout the home’s entire life cycle. Choosing Belvedair means investing in a resilient building that retains its resale value while offering a superior quality of life.
Do you have any questions? Would you like to learn more about Belvedair?
Fill in this form and we’ll contact you shortly.