The ecological house in the fir trees

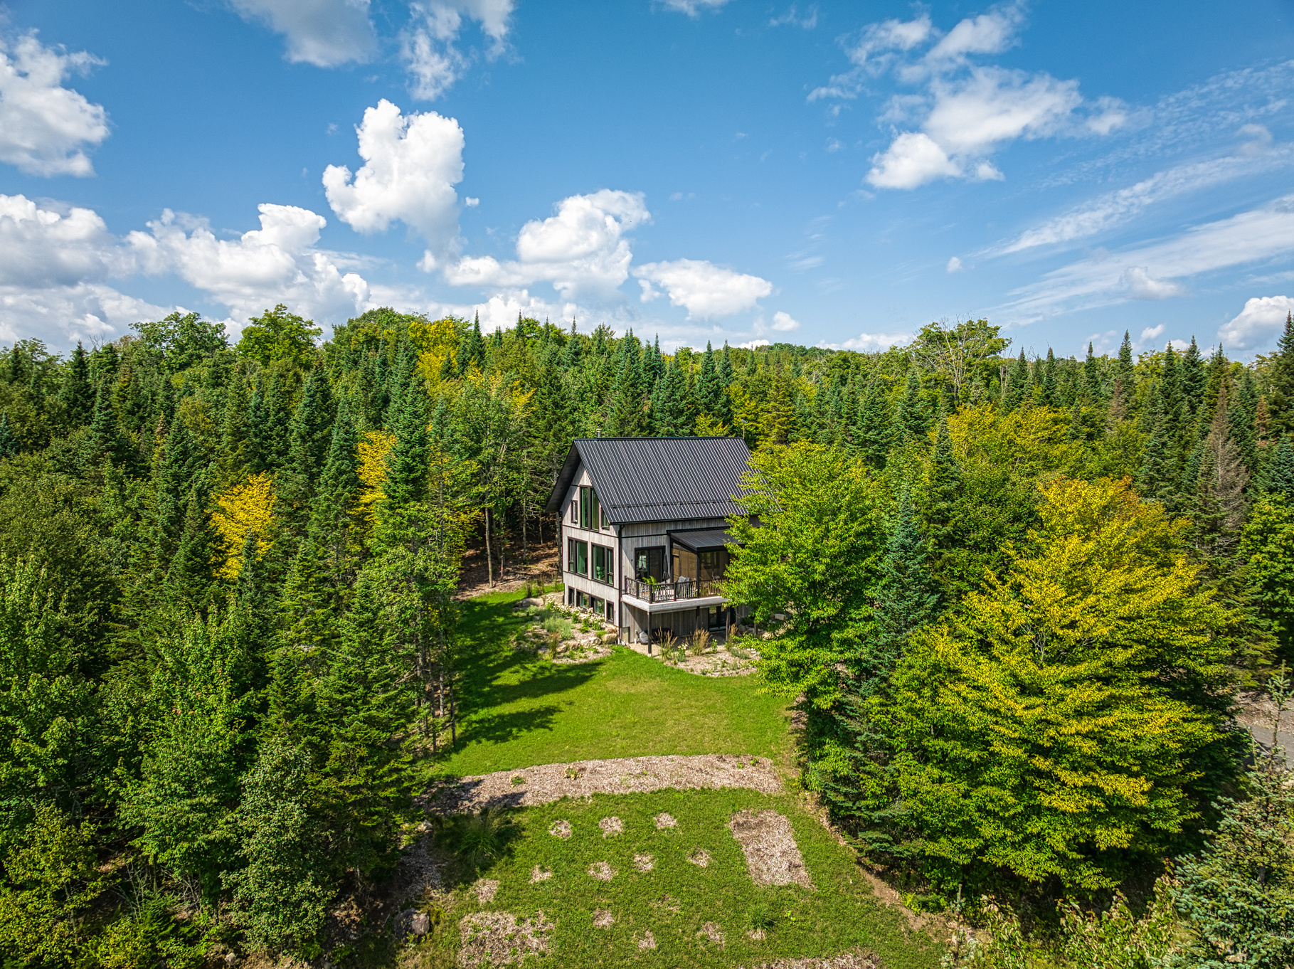
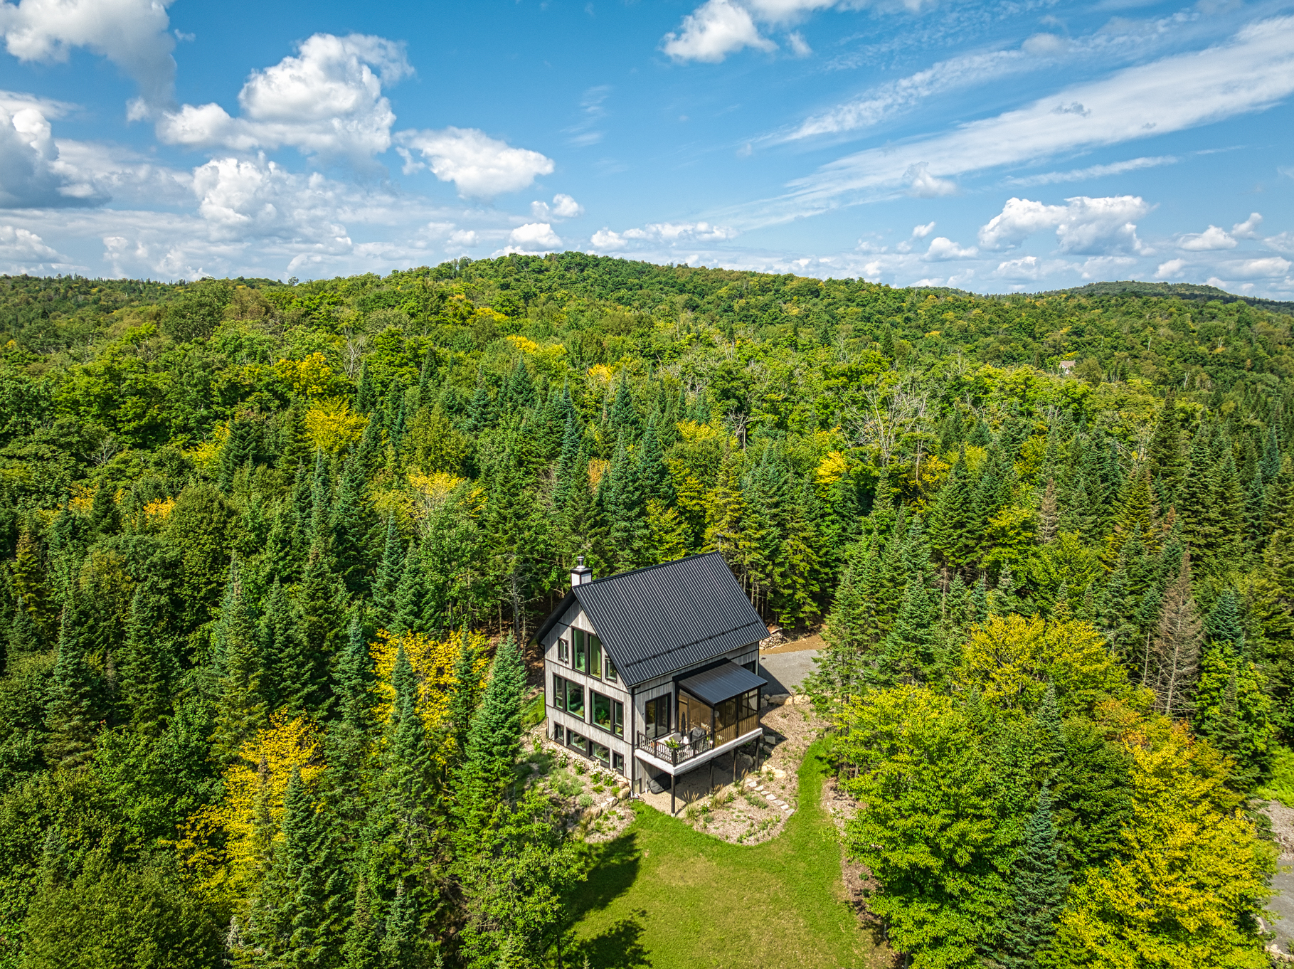
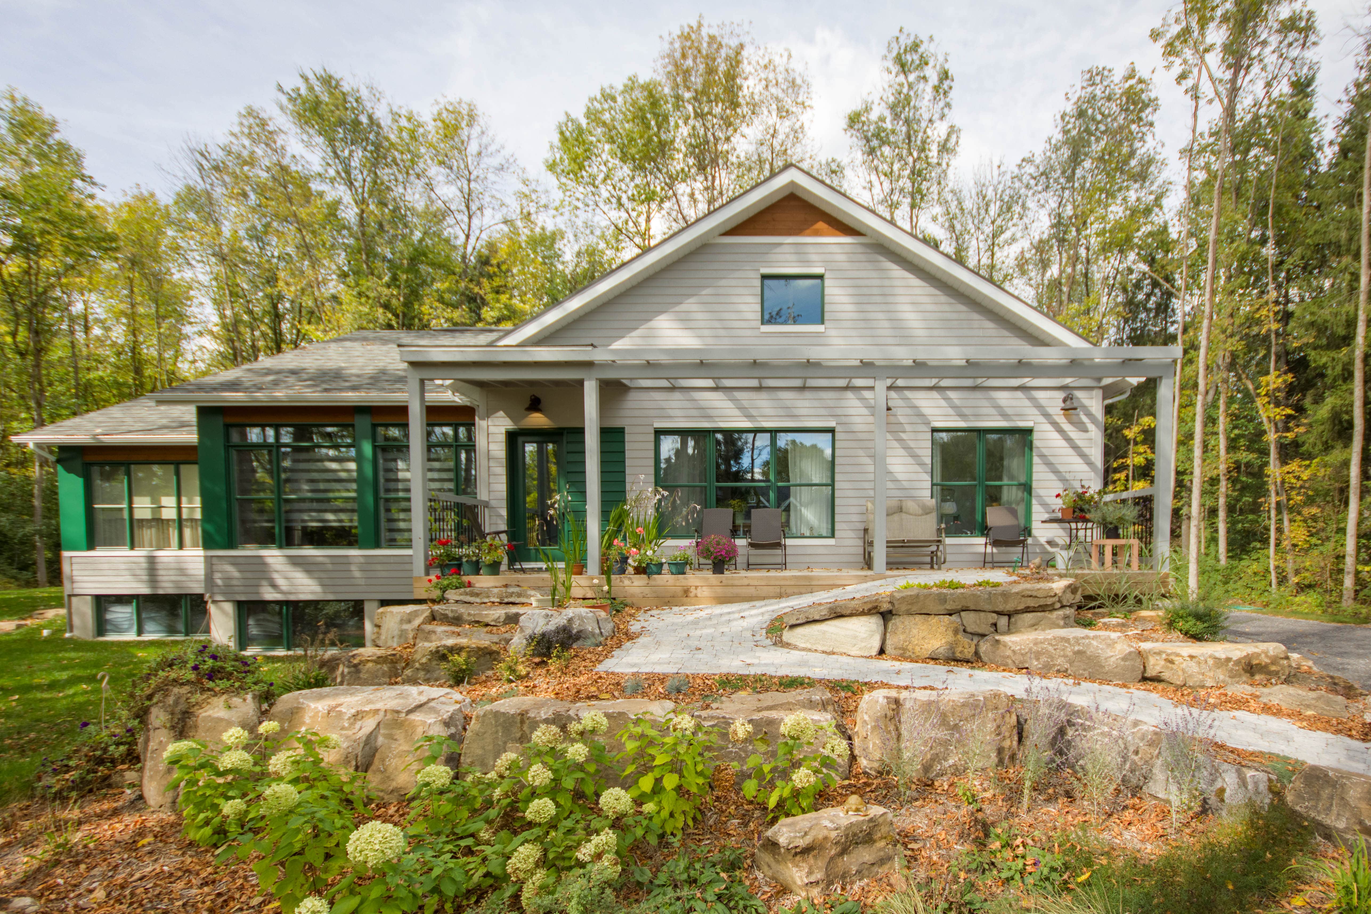
For Nathalie, our architectural team designed a house in perfect symbiosis with the fir trees that dominate her property, a true celebration of the surrounding nature.
Designed to evolve with her over the years, this home offers her a setting in which to grow old serenely, while remaining a welcoming place for her children and friends. Each space reflects her wish to combine functionality and harmony with the environment, creating a warm, timeless home.
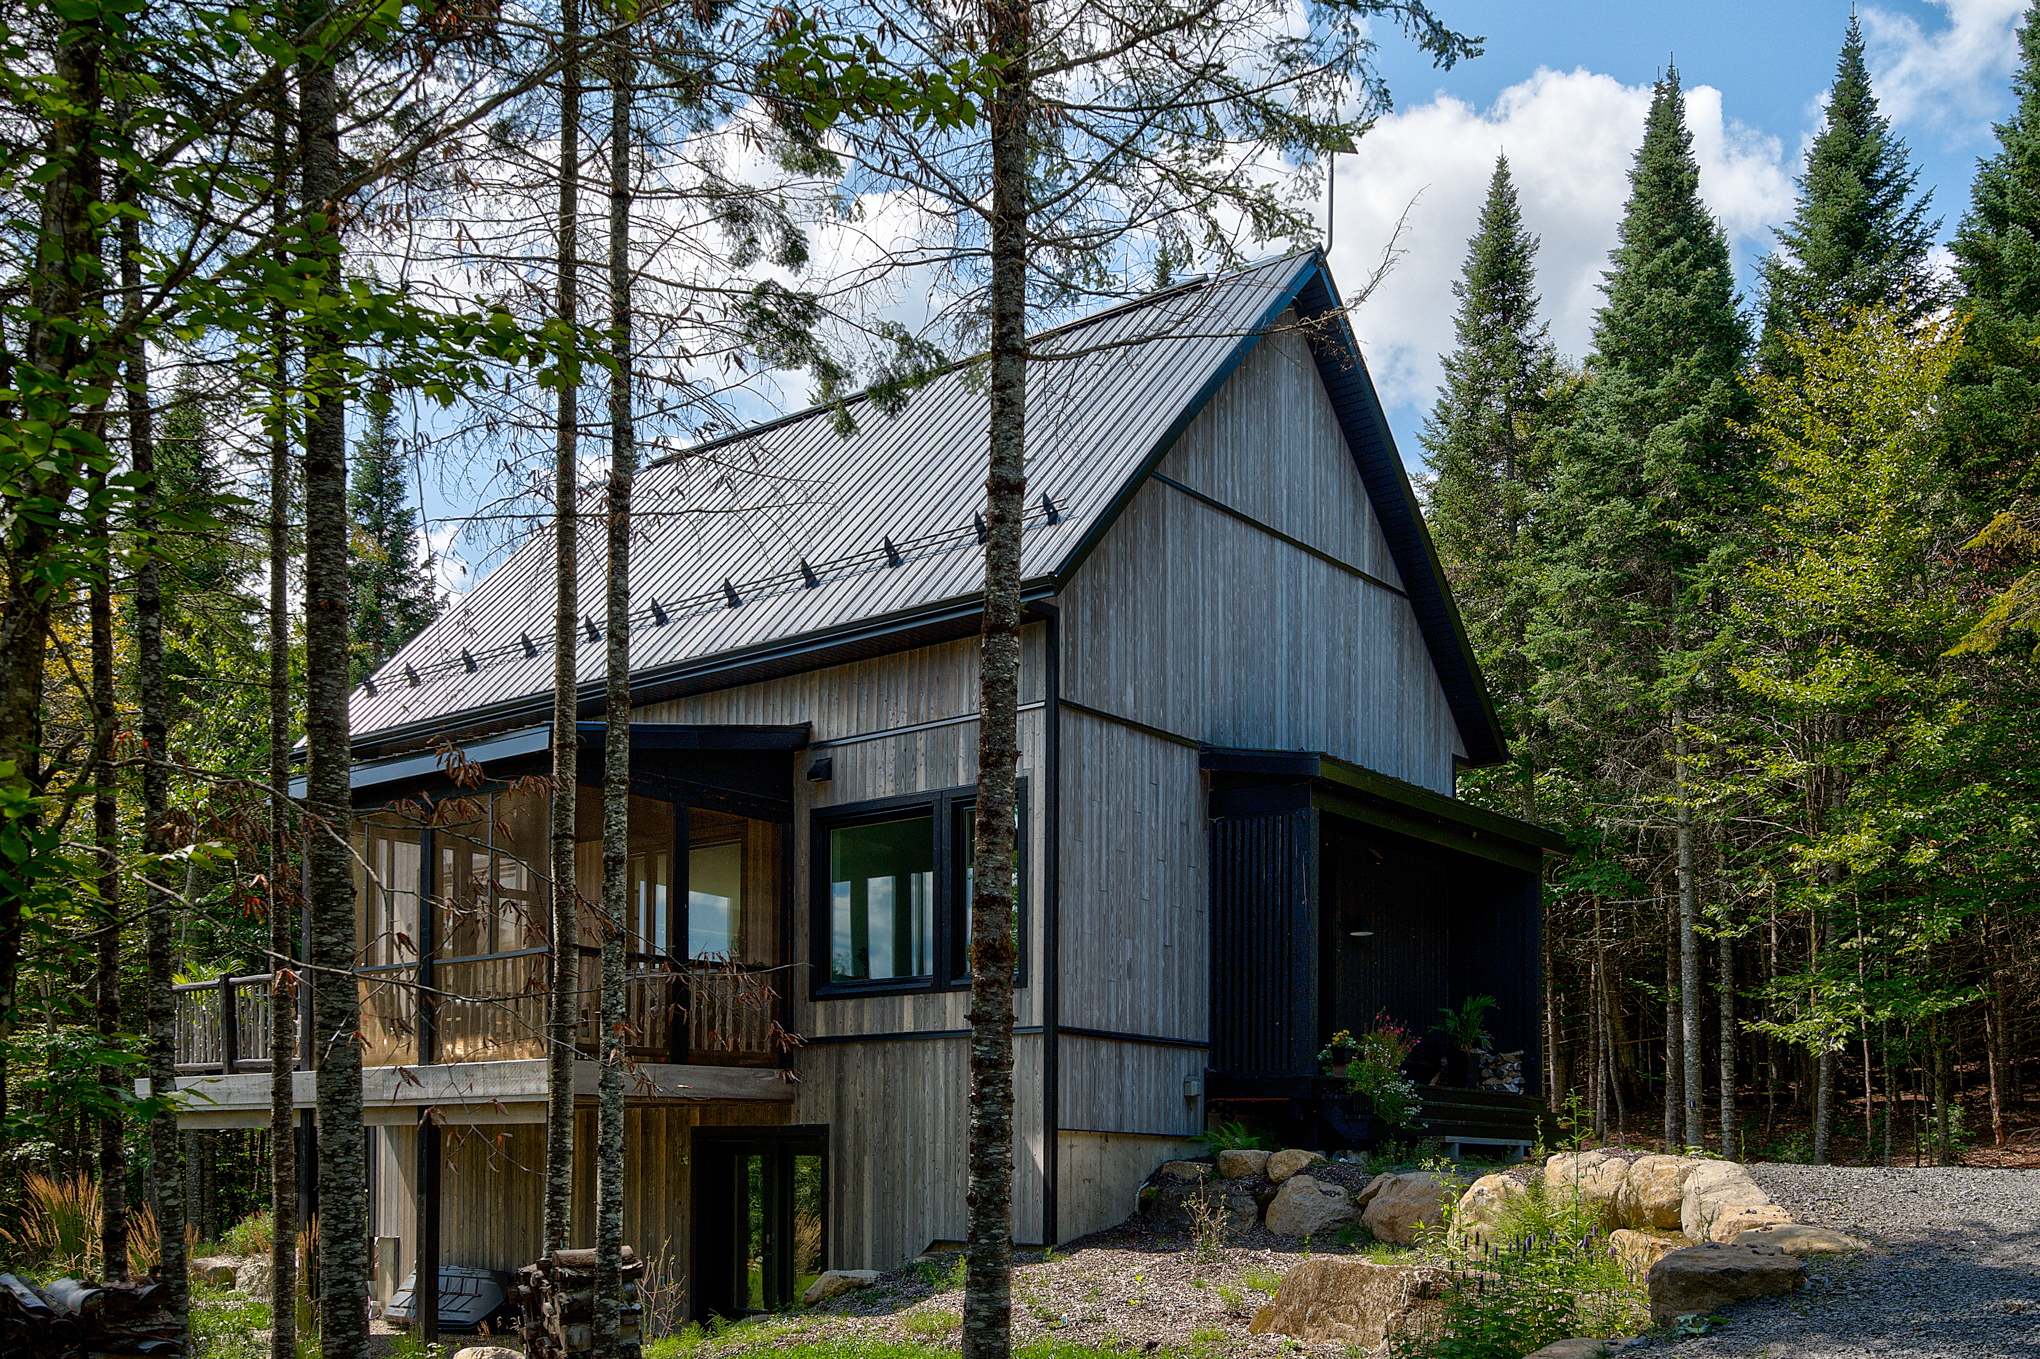
Designed to maximize every space, this home offers a sense of spaciousness thanks to its vast openings and uncluttered layout. The master bedroom, with its cathedral ceiling, stands out for its luminosity and breathtaking view of the surrounding fir trees, creating a soothing refuge in the heart of nature.
With three bedrooms and a multi-purpose room, Nathalie can enjoy a meditation area or simply re-energize in spaces designed for well-being. The terrace and three-season room allow her to enjoy nature in peace, summer and winter alike.


OTHER PROJECTS
What are the timelines required to plan and build a high-performance home?
You should allow a minimum of two months for project planning and at least four months for construction.
However, the time required for construction varies from one house to another (dimensions, finishes, features, etc.), from one lot to another (constraints, access, relief), and even from one city to another (permit issuance period) or from one season to another (weather constraints). Your advisor will give you an overview at the planning stage, and as the start of construction work nears, your construction project manager will give you a schedule. Regular follow-ups will also be carried out throughout the project.
What are the various stages of the project?
The project has three main stages:
- Project analysis: finding a concept that meets your needs and budget. Free of charge, except for the site visit.
- Architectural phase: choosing a plan from our portfolio or creating a customized plan with our architectural department.
- Construction phase.
Is an ecological home more expensive than a standard one?
The extra cost of building an energy-efficient home is estimated at around 4% for the building envelope. However, the energy savings generated are greater than the additional mortgage payment.
The cost of purchasing an ecological home is higher, but the costs associated with its use and maintenance are significantly lower than with a standard home. By buying an ecological home, you’re investing in your health and your future!
Do you offer Novoclimat certification?
Yes, and in fact, Belvedair is one of the very few Novoclimat Select Contractors. High energy efficiency is at the heart of our approach: that’s why all of our homes, without exception, are Novoclimat certified. This Quebec construction standard ensures superior insulation, rigorous airtightness, and consistent thermal comfort, summer and winter alike. In addition to reducing your energy bills thanks to Belvedair’s exemplary energy performance, this systematic certification gives you access to attractive government grants, making your investment even more profitable.
Are your homes LEED-certified?
Belvedair has built more than 40 LEED-certified homes. We have the expertise to guide you through the LEED certification process, if that is your goal. This is a prestigious international recognition that verifies, through independent inspectors, that your home is environmentally friendly. All Belvedair homes adhere to the principles of sustainability and high-level eco-friendly design, and we would be happy to assist you if you wish to pursue LEED certification.
Is it possible to build an eco-friendly home on a limited budget?
Absolutely, affordability is at the heart of our mission. To help you realize your dream without compromise, we offer a catalog of eco-friendly house plans featuring optimized and affordable designs. For those who want to get more involved, our “Ready to Finish” package is an excellent option: it allows you to take on certain finishing tasks to reduce labor costs.