Passive Solar House Plans
Browse our plans for ecological homes with unique architecture
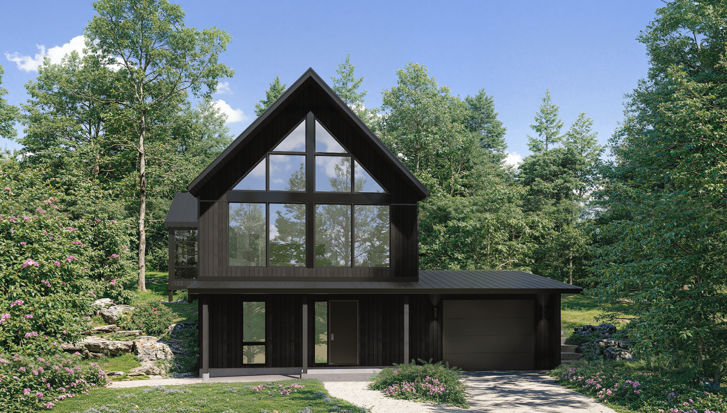
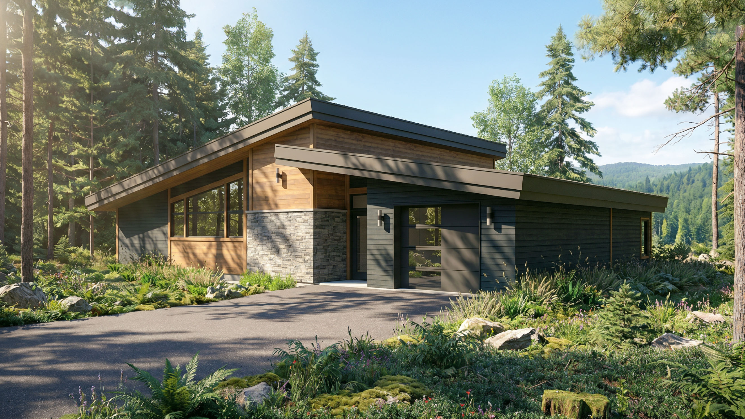
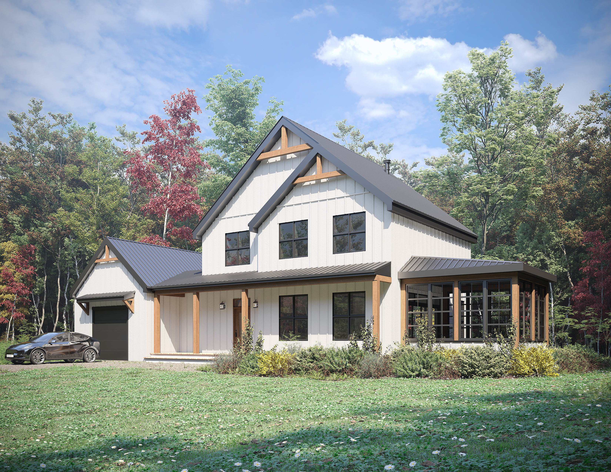
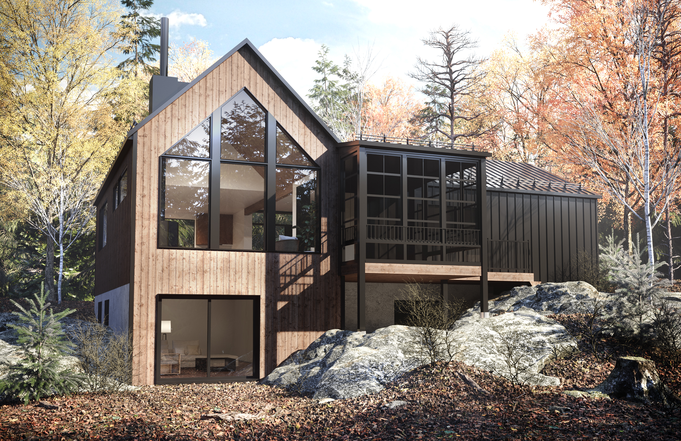
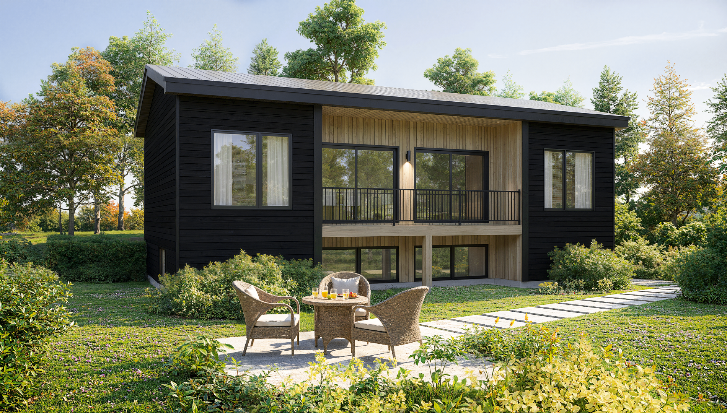
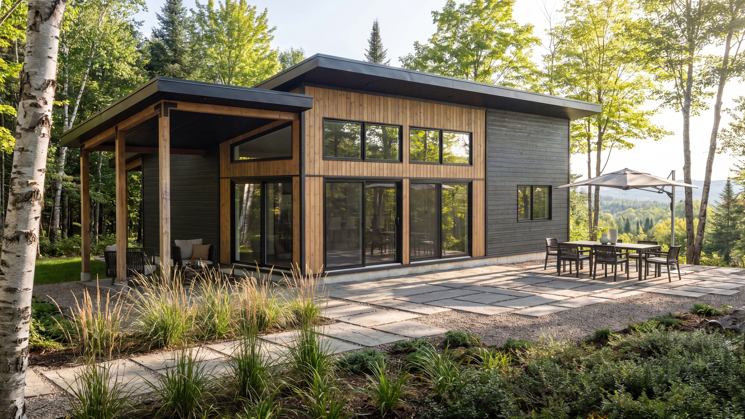
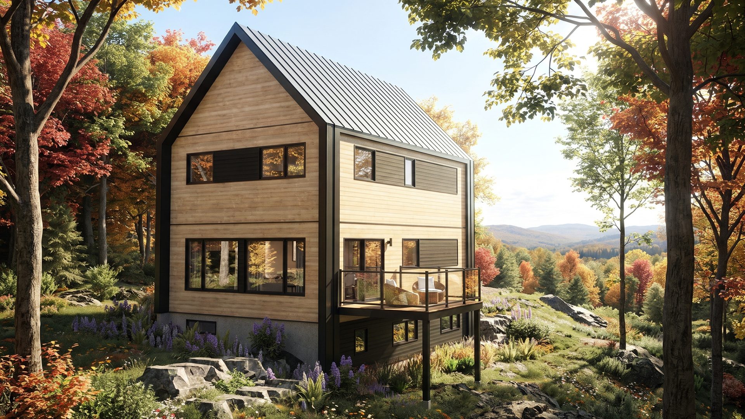
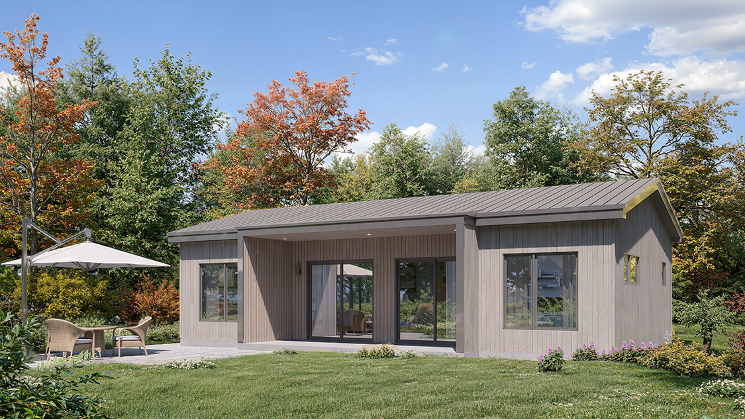
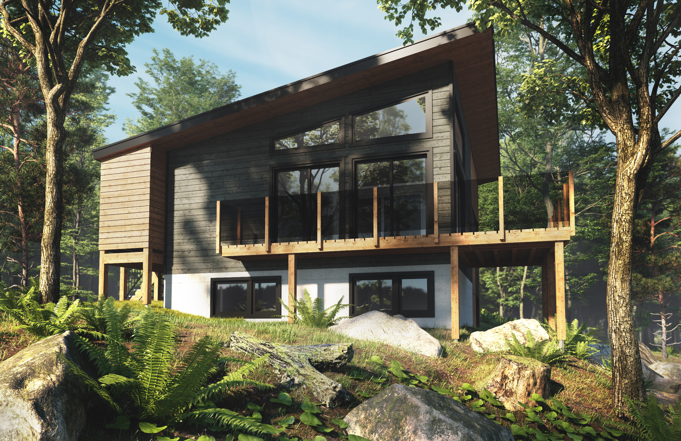
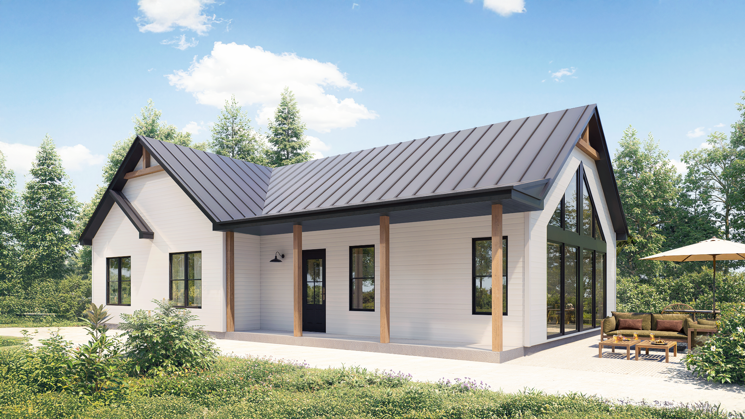
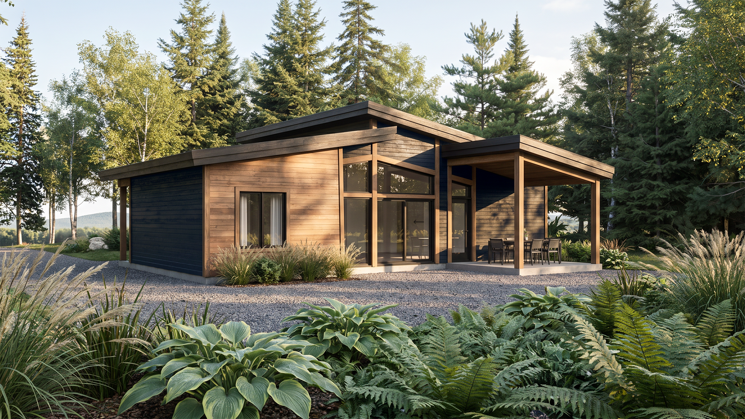
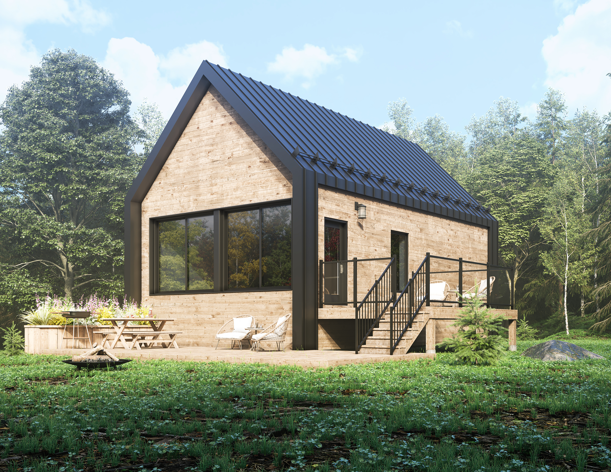
Are your plans customizable?
Yes, we can make adjustments to the plans to suit your land, lifestyle and needs. Modifications can be minor or major; depending on the case, your consultant will advise you of the possibilities. We also have an in-house architecture department. If you are interested in a custom architectural project, Belvedair has been specializing in this type of project since 2007.
How do I calculate the total cost of the project?
You have to add the cost of the land and its preparation for construction, as well as all related services: clearing, driveway, excavation, well and septic systems, electrical hook-up, and landscaping. Taxes (GST, QST) are also added to the price.
Finally, if you opt for a “ready-to-finish” home, you will need to budget for interior finishes.
Is the foundation included in the house’s price?
Yes. The foundation is always included in the price of our homes, for both “turnkey” and “ready-to-finish” projects.
Are your plans for sale?
Yes, we sell our plans to people located outside our service territory, as well as to self-builders who wish to oversee their own construction. All our plans are designed by our in-house architectural team to guarantee the building's energy performance and construction quality, and they are ready for permit application. For projects located within our service areas where we handle construction, access to plans is directly integrated into our complete design and construction services.
Why choose a pre-optimized Belvedair catalog plan over a standard plan?
A plan from a conventional catalog is limited to aesthetics and minimal building code compliance, without consideration for energy performance or solar orientation. Models in the Belvedair catalog are rigorously pre-modeled and optimized architecturally and thermally. Each spatial layout is designed to maximize natural light, reduce thermal bridges, and optimize volumes to minimize material waste. This delivers a healthy, Novoclimat-certified structure at a reduced engineering and design cost compared to starting from scratch.
Do you have any model homes I can visit?
Yes, you can take a tour of our model homes at our monthly open houses in the Eastern Townships and Laurentians. Go to the Open house section to see our upcoming events and follow us on Facebook!
Can you visit my plot to assess my project’s feasibility?
Yes, Belvedair visiting your plot is one of the first steps of the project. We charge $400 for a visit.
What is the difference between "ready-to-finish" and "turn-key" delivery options?
- “Turnkey” means we take care of the job from start to finish.
- “Ready-to-finish” means we deliver the house to you after the drywall and jointing stage.
You manage or take care of interior finishes (floor finishes, interior doors, mouldings, priming and painting, built-in furniture, staircase finishes, lighting and faucets) while Belvedair takes care of the following: site services, excavation, foundations, framing, insulation and sealing, roofing and siding, interior partitions, mechanical systems (ventilation, plumbing, electrical), drywall and joints. In short, we take care of everything that impacts your home's energy efficiency, quality and sustainability.
What are the timelines required to plan and build a high-performance home?
You should allow a minimum of two months for project planning and at least four months for construction.
However, the time required for construction varies from one house to another (dimensions, finishes, features, etc.), from one lot to another (constraints, access, relief), and even from one city to another (permit issuance period) or from one season to another (weather constraints). Your advisor will give you an overview at the planning stage, and as the start of construction work nears, your construction project manager will give you a schedule. Regular follow-ups will also be carried out throughout the project.
Do you have any questions? Would you like to learn more about Belvedair?
Fill in this form and we’ll contact you shortly.