Blog
Scandinavian LEED Platinum home in St-Etienne-de-Bolton: an ultra-high-performance telework haven
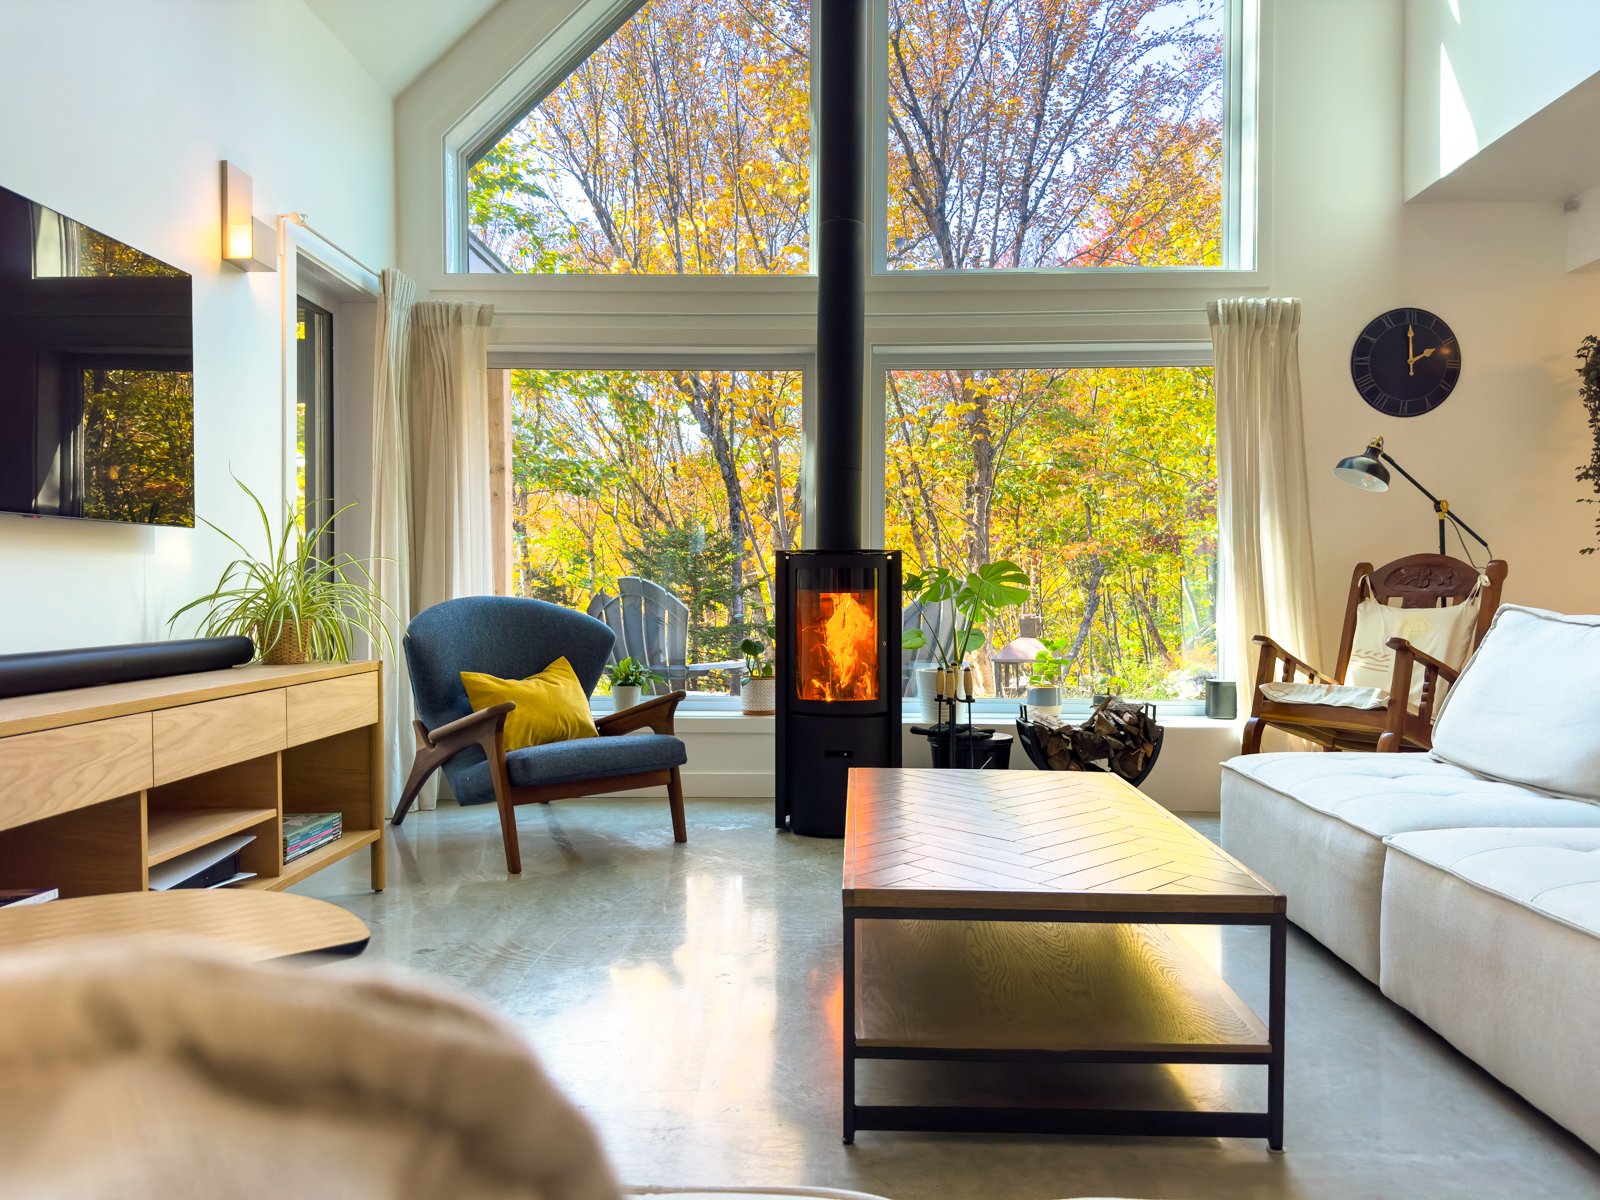
Harmoniously integrated into a mountainous and wooded lot in Estrie, this sleekly lined Scandinavian-style house is much more than a simple residence. It is a true haven of peace open to nature, custom-designed by the Belvedair team to fulfill Jean-Philippe's dream: working from home in an inspiring, healthy, and fiercely energy-efficient environment.
Combining LEED v4.1 Platinum and Novoclimat certification, this 2512 sq. ft. project proves that it is possible to combine luminous architecture, scalable design, and exceptional sustainable performance.
A record-breaking energy performance in Quebec
To reach the prestigious Platinum level of the LEED rating system for single-family homes (BD+C), nothing was left to chance. The building envelope was designed according to Belvedair's high standards to minimize the ecological footprint and maximize thermal comfort.
The most impressive result of this project? Its airtightness rate measured at 0.42 ACH (air changes per hour). It is more than three times more airtight than the strict requirements of the Novoclimat 2.0 program, making this residence one of the most airtight houses in Quebec!
To support this extraordinary airtightness, the house relies on superior quality insulation:
Exterior walls: R33
Cathedral ceiling: R52
Under-slab: R16
Windows: triple glazing (R8.3)
Air quality: heat recovery ventilator (HRV) with 75% efficiency
Heating/air conditioning: two ultra-high-efficiency wall-mounted heat pumps
Curious to know more about our construction standards?
Passive solar design and Scandinavian architecture
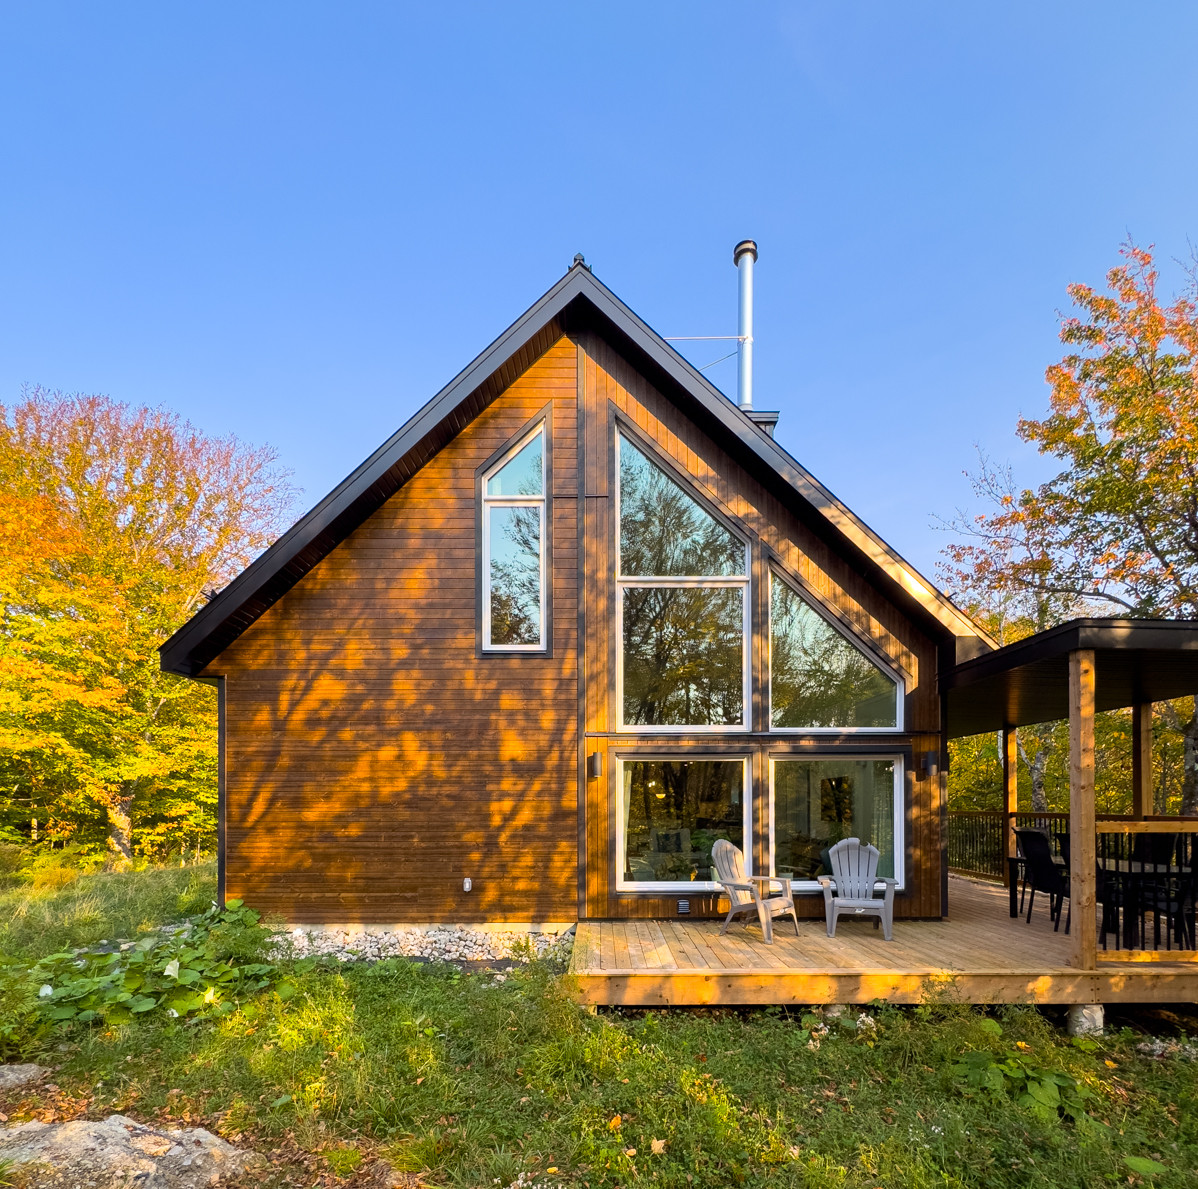
Like all designs by Belvedair, this house integrates the fundamental principles of passive solar. Thanks to its strategic orientation, the residence captures the sun's heat for free in winter through its generous windows, while remaining cool in summer.
Aesthetically, the Scandinavian architecture unfolds through simple volumes and a textured spruce exterior siding (blending glacier white and opaque black). These architectural choices allow the house to blend naturally into the Saint-Étienne-de-Bolton forest.
A scalable interior layout, designed for everyday life
The interior of the house, divided between the ground floor and a mezzanine level, was meticulously planned during the study of Jean-Philippe's needs:
Inspired and inspiring telework: the office is located on the mezzanine. This open and warm space also serves as a reading nook, offering a breathtaking view of the cathedral window wall and the treetops.
The heart of the home: the kitchen was designed with vast countertop surfaces. For this owner who loves to entertain, it is a centerpiece where conviviality prevails.
A home that grows with him: a handyman and visionary, the owner wanted a scalable home. Currently equipped with 4 bedrooms, the residence includes a beer-brewing workshop designed to easily transform into a large full bathroom in the future. Similarly, a section of the living room is already planned to be closed off and become a 5th bedroom depending on future life projects.
The "ready-to-finish" formula: ensuring a LEED envelope without compromise
For this project, the client opted for our design and build mandate in the "ready-to-finish" formula.
- What does this mean?
Belvedair takes charge of absolutely all the critical steps that guarantee LEED certification, sustainability, and building performance: excavation, foundations, framing, insulation, rigorous airtightness, roofing, exterior siding, mechanicals (ventilation, plumbing, electricity), up to the installation of drywall and taping.
By entrusting this high-performance shell to Belvedair, a reliable eco-friendly builder based in Estrie, you are guaranteed to reach the targeted energy goals (like the famous 0.42 ACH). While keeping the pleasure of completing the interior finishes at your own pace (floor coverings, painting, kitchen cabinets, lighting), thus fully taking ownership of your new living space.
Whether you dream of a LEED Platinum certified telework haven in the forest or a passive solar home adapted to your family, the Belvedair team is here to turn your vision into reality, from the first pencil stroke to the handing over of the keys.