Blog
Site visit and feasibility study: Understanding your lot before building
You’ve purchased your lot, or you’re planning to buy one, and you’re already picturing the layout of your future home, its windows, its deck, and the natural light in every room. However, behind the lot size and address lie physical and regulatory factors that directly influence the building’s design.
A slope, tree cover, the sun’s path, or natural constraints all change the way a project is approached. Conducting a site visit and a feasibility study allows you to ground your project in the reality of its surroundings even before you draw up the first plans.
Why analyse your land from the start?
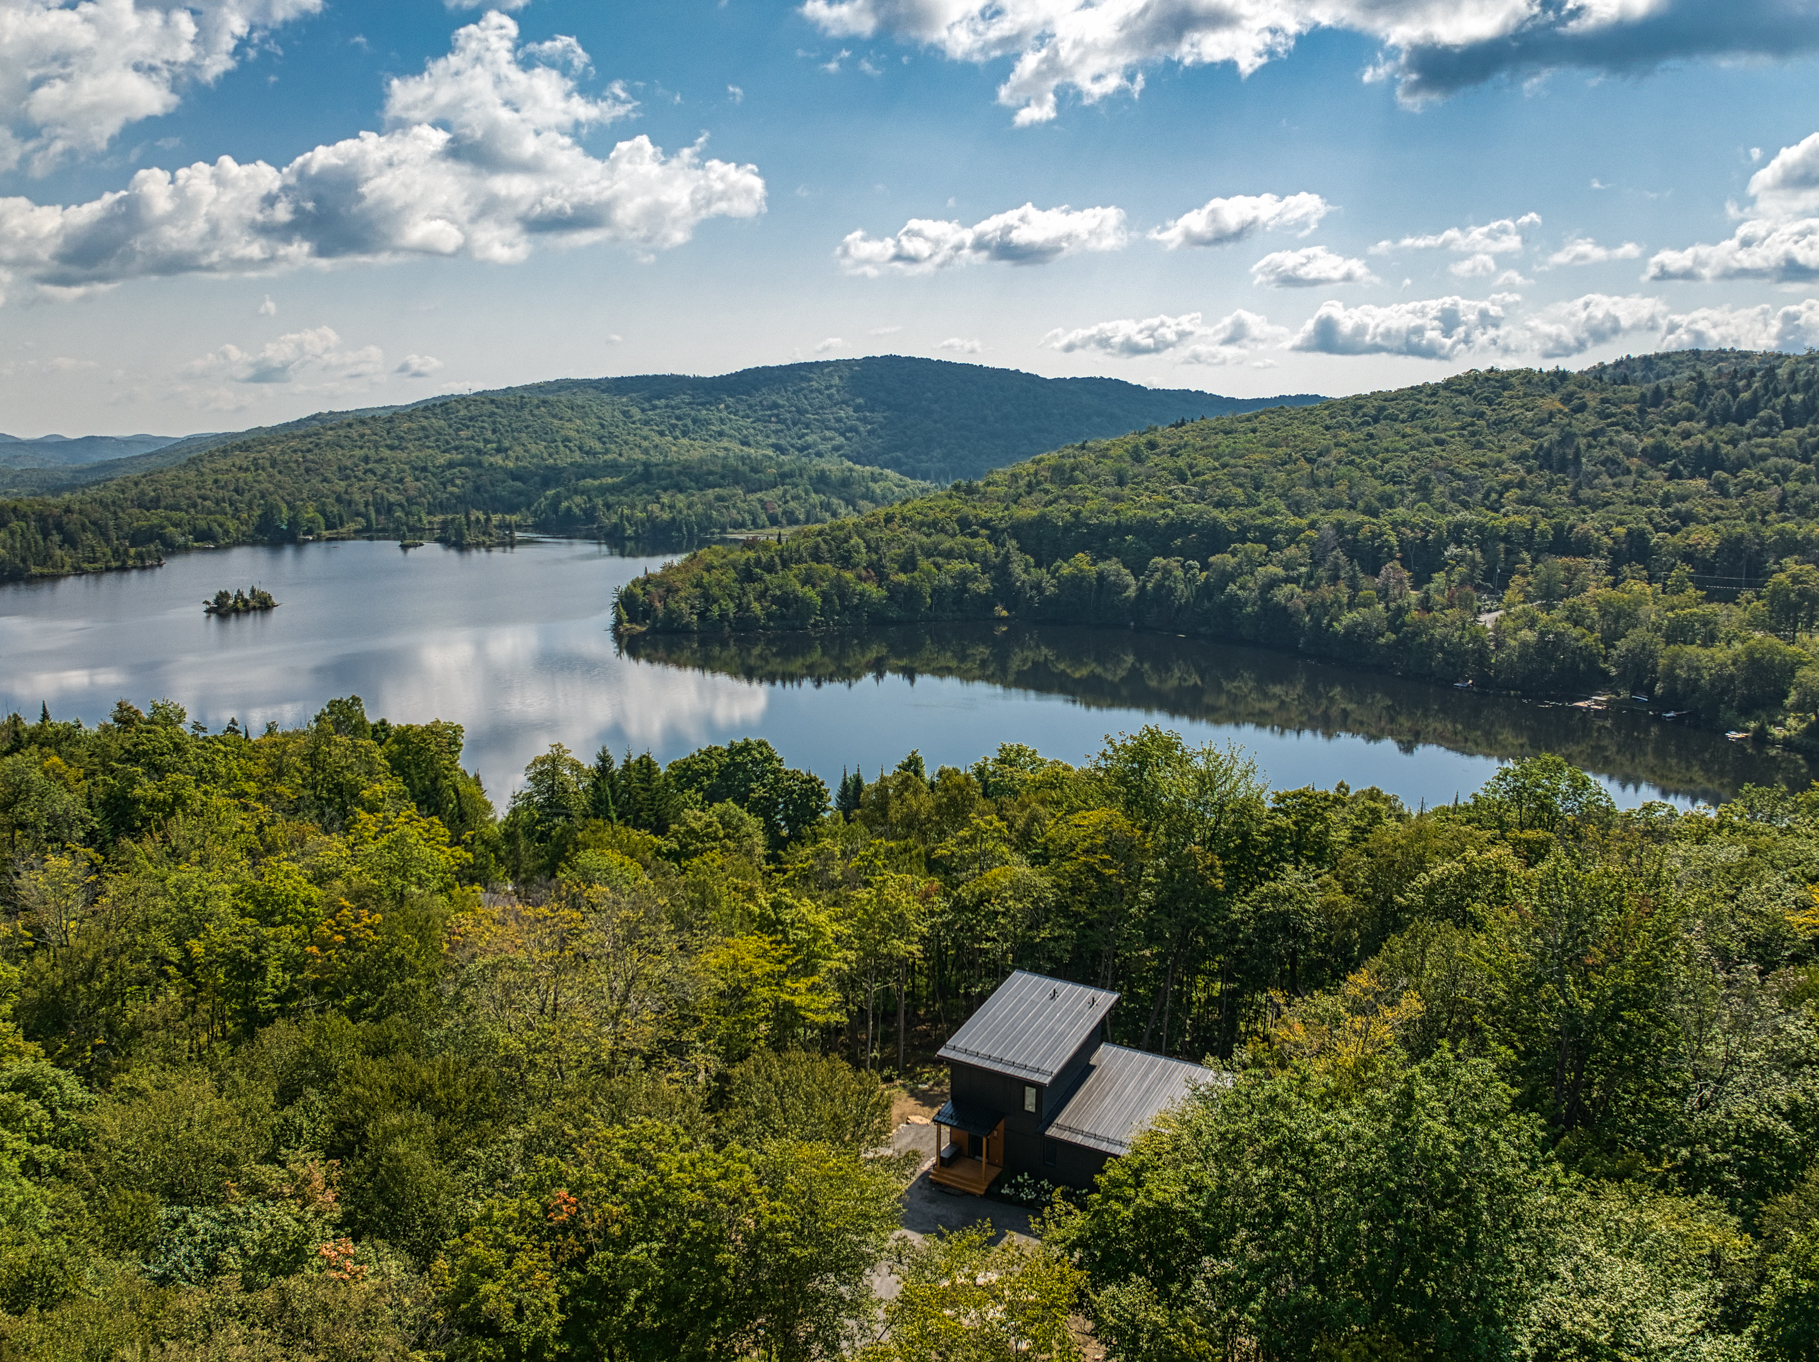
Two neighboring lots can offer very different possibilities. One will provide direct southern sunlight, while the other will be better suited for a garden-level layout. A slope that seems restrictive at first glance can also allow you to create interesting living spaces, incorporate a garage, or open up a view.
In sustainable architecture, a house is designed to work with its surroundings rather than simply being placed on the ground. The location chosen on the lot determines:
- how you take advantage of natural light and solar gain;
- the layout of interior spaces and openings onto the landscape;
- the relationship between the house and outdoor spaces;
- the preservation of privacy and the enhancement of views.
Considering these factors early on allows you to plan for site preparation work, avoid last-minute adjustments to the plans, and better manage the overall construction budget.
What’s included in a site visit with Belvedair
The Belvedair team comes directly to your site to conduct a technical and regulatory analysis. This service is available throughout our service area, including the Estrie, the Laurentians, the Montérégie, Lanaudière, the Mauricie, and the Outaouais.
During this on-site visit, we conduct a general assessment of the site by examining the topography, orientation, sunlight exposure, access points, and the immediate surroundings. We also evaluate views, sightlines, and privacy to determine the most favorable location for the building.
The analysis also covers the technical and regulatory factors that influence site preparation and project costs:
- natural and technical constraints, such as riparian buffer zones, the presence of bedrock, steep slopes, or watercourses;
- the planning of access points and utilities, including the layout of the driveway and electrical connections;
- verification of applicable zoning regulations and municipal requirements.
To support this process, comprehensive technical and visual surveys (photos and videos) are conducted on-site.
This step helps identify site selection opportunities and anticipate costs or adjustments that might otherwise arise later in the process. It’s not just about verifying whether your project is feasible, but about finding the most sensible way to carry it out.
A detailed report to guide your decisions
Our team then compiles all of its observations, surveys, and technical analyses into a customized report. This document provides a clear overview of the natural and technical strengths and limitations of your property, while assessing the project’s feasibility under applicable municipal regulations. It outlines the various site layout options we’ve explored, as well as the architectural choices available based on the site’s unique characteristics.
We then schedule a meeting to present our conclusions in detail and share our recommendations with you. This discussion allows you to explore the various site layout options, assess their impact on site preparation, and ask any questions you may have. You’ll leave with a comprehensive understanding of your site and a solid foundation for guiding the next steps of your project, whether that means selecting a model from our catalog of plans or embarking on a custom design.
At Belvedair, we approach every project with a focus on sustainability, performance, and harmony with the natural environment. To see how we have adapted other homes to the unique characteristics of their sites, please explore our portfolio.
Found your lot, or want to assess a lot’s potential before building?
YOU MAY ALSO LIKE