- Ready to finish: 355 000 $ * i
- Turnkey: 455 000 $ * i
| Belvedair | Standard code en vigueur |
|---|
Eco-Friendly Mid-Century Plan
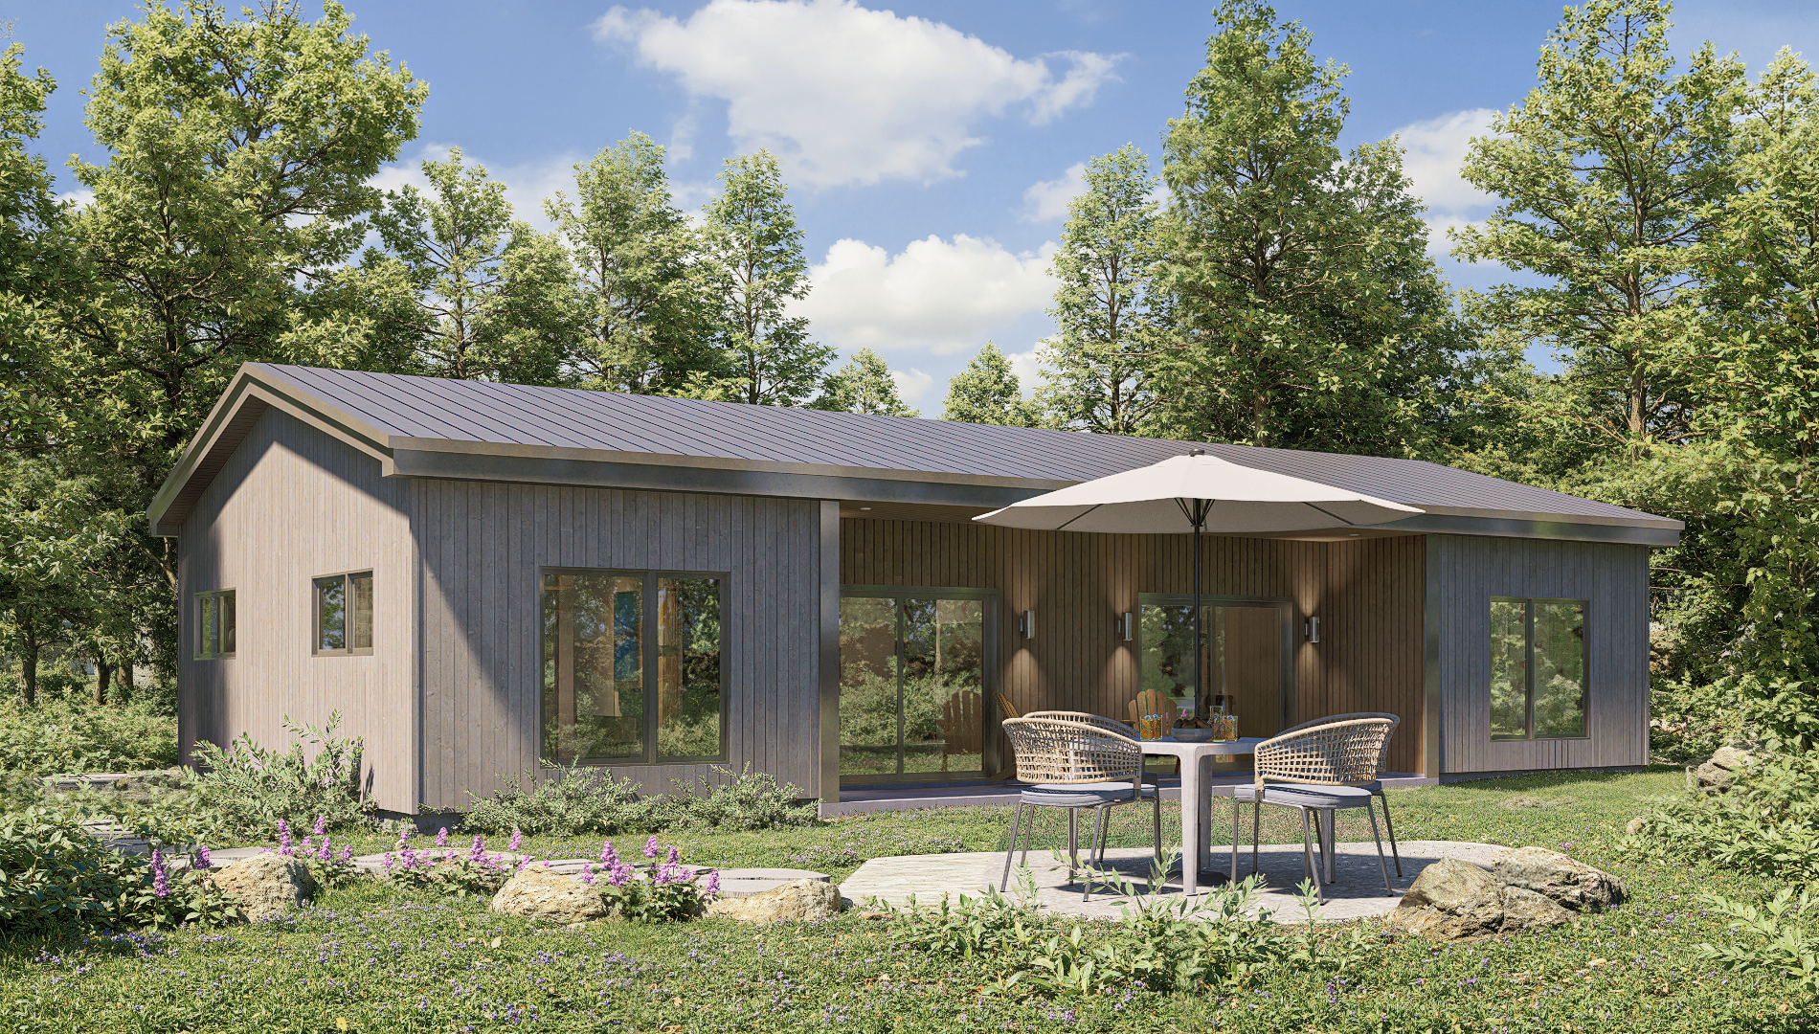
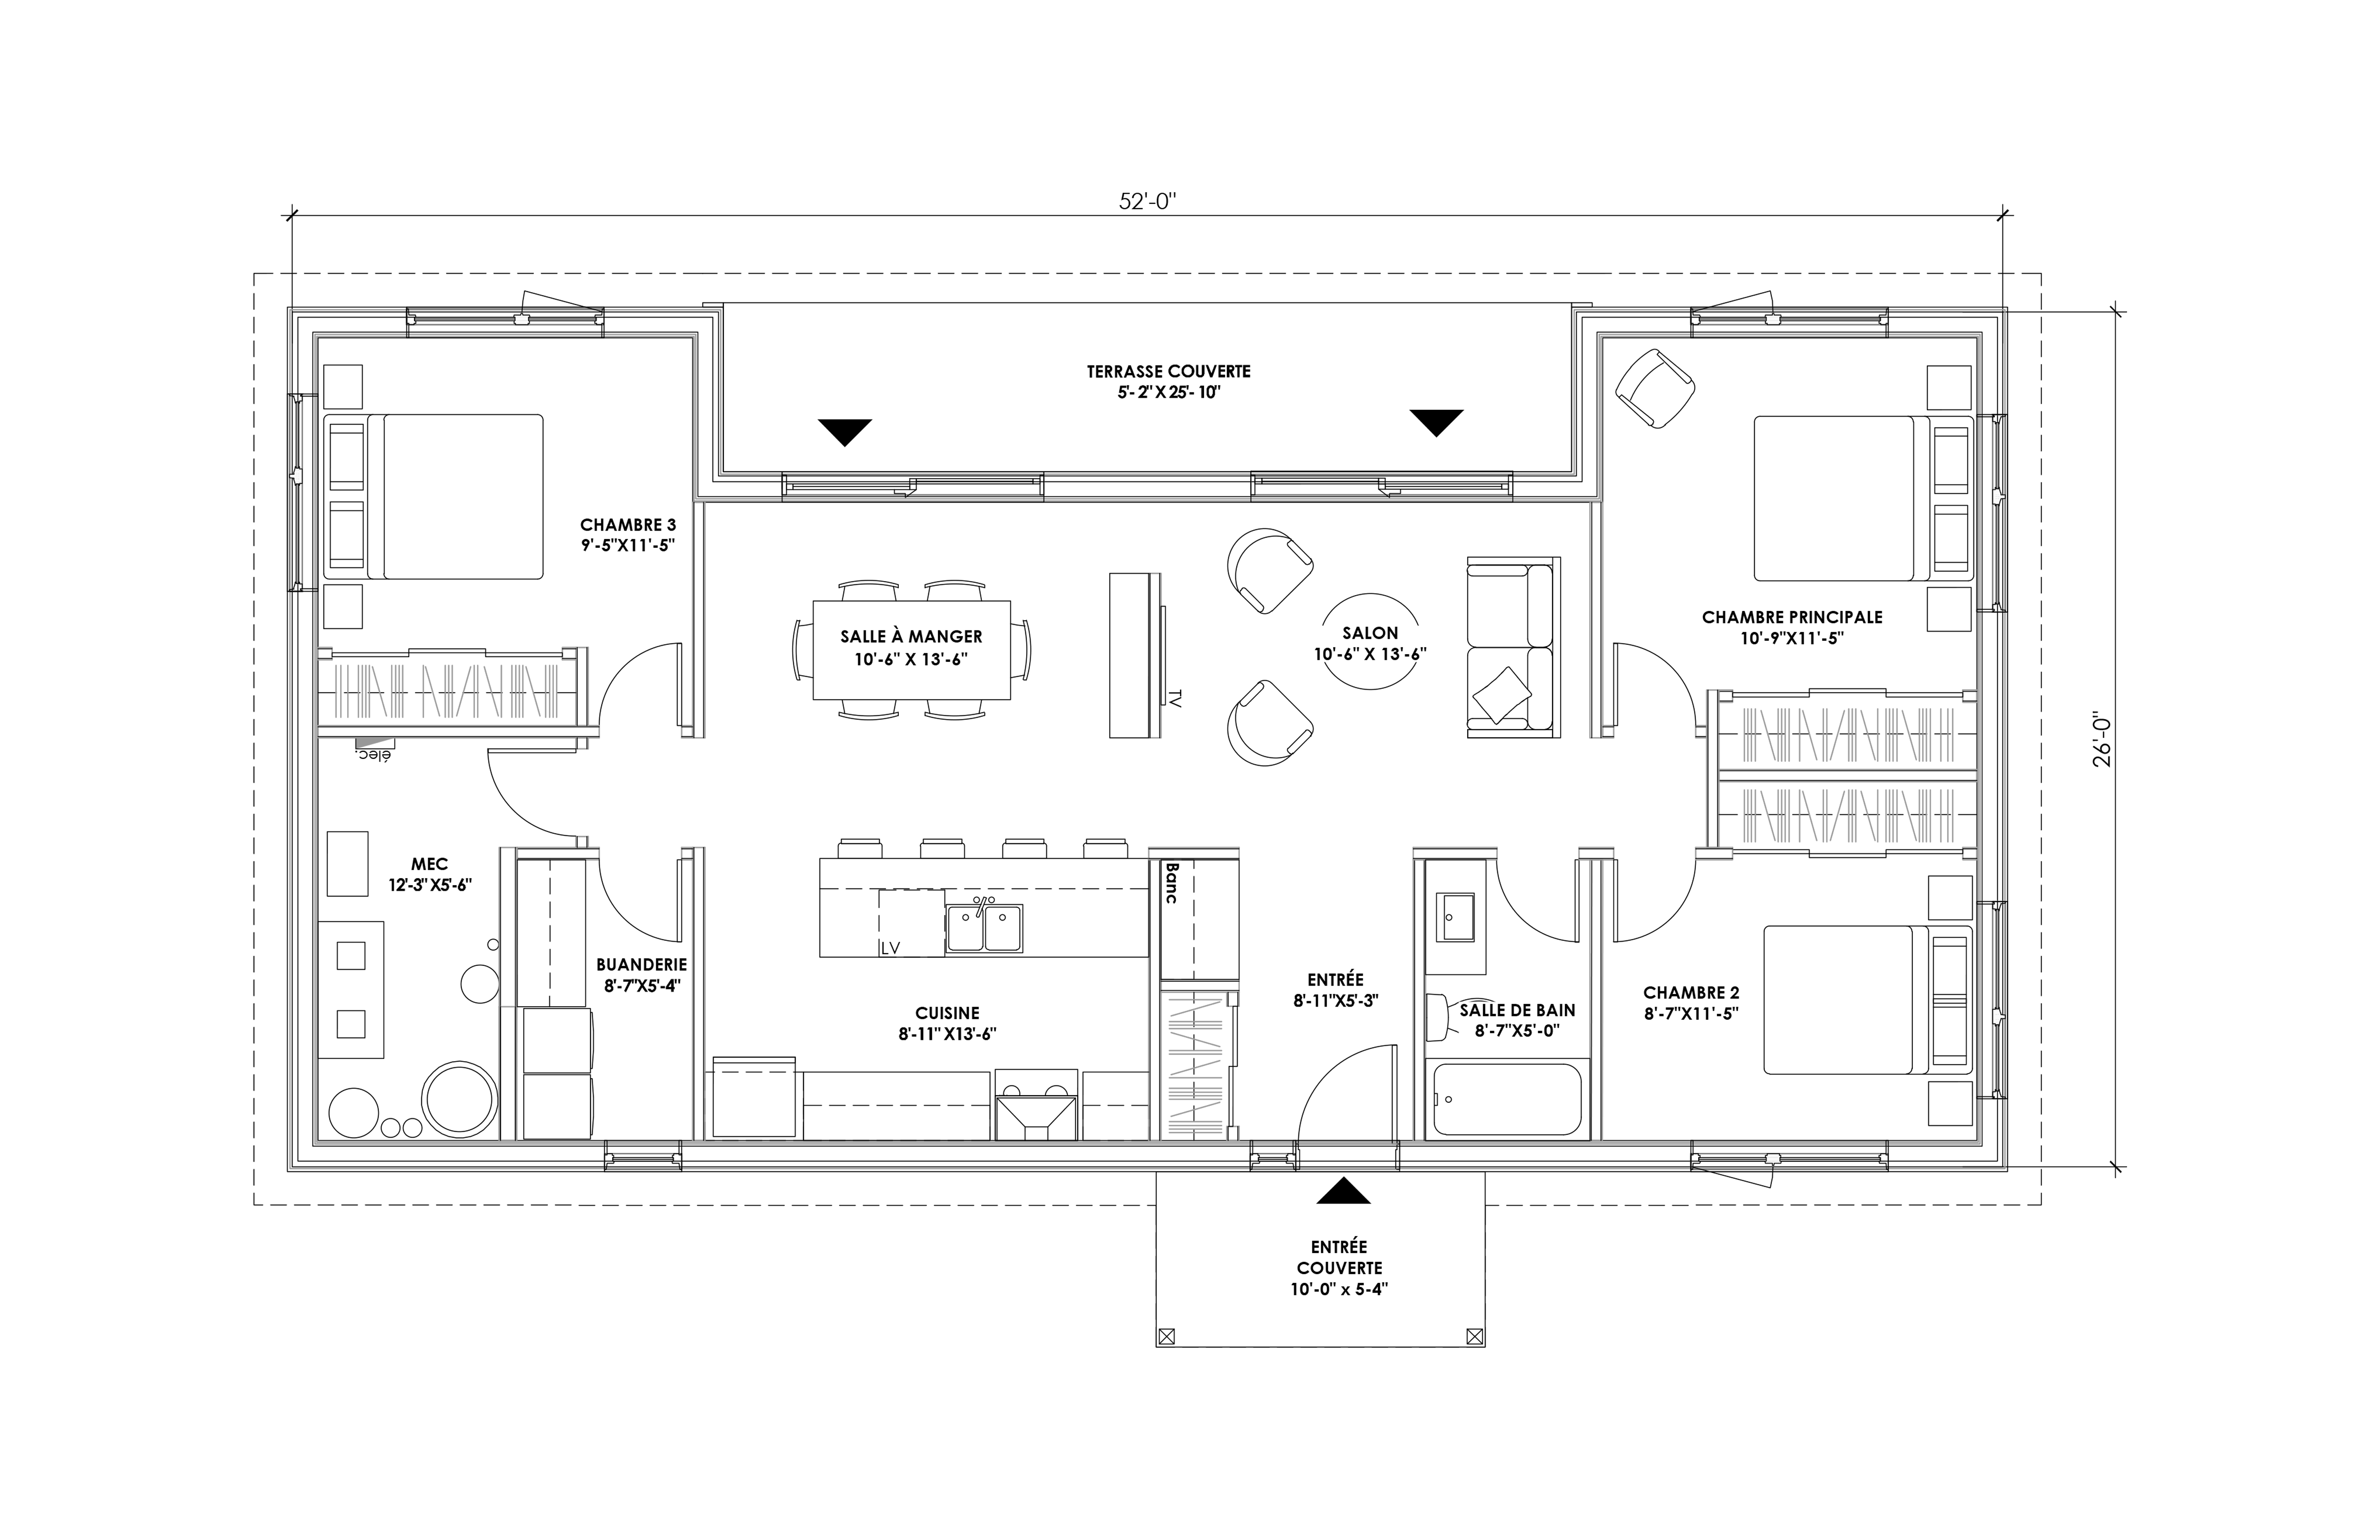
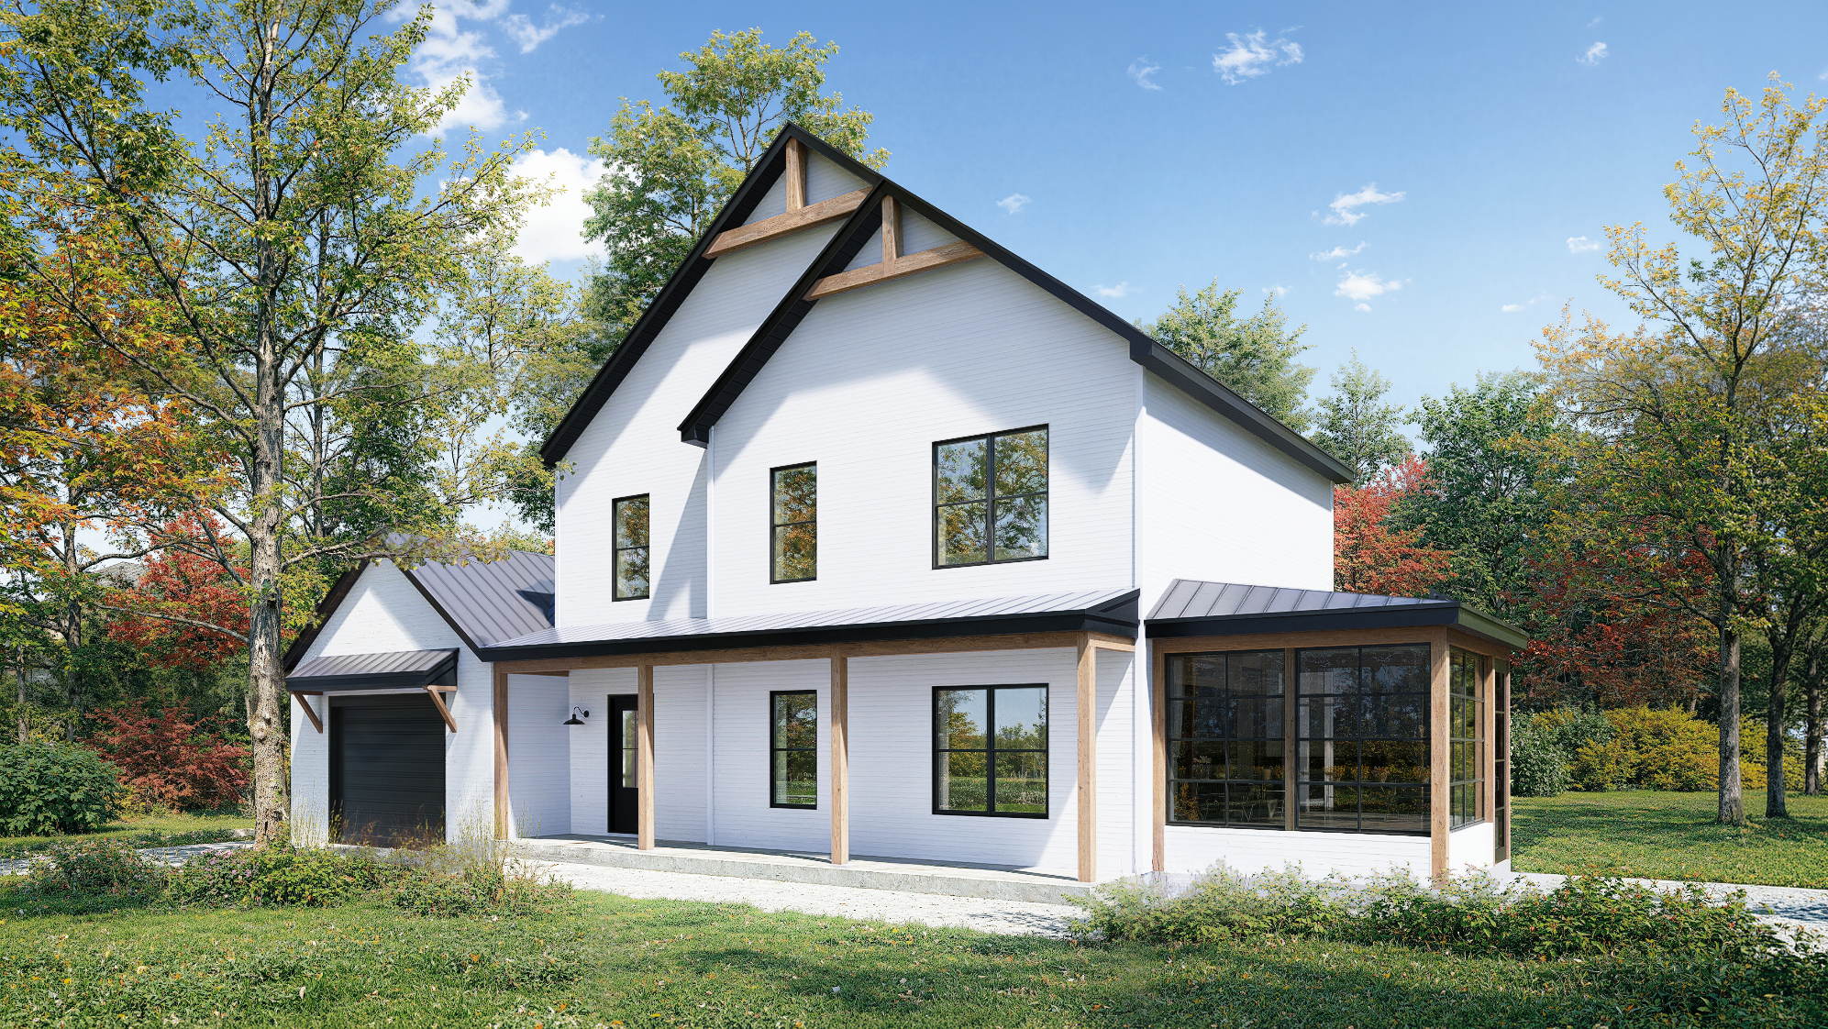
This 1,221-square-foot single-story house plan features an eco-friendly design with a minimalist yet warm aesthetic. Its three bedrooms and optimized laundry room create a functional living space, ideal for family life. The covered deck extends the interior outdoors, offering a peaceful retreat to enjoy nature in every season.
YOU MAY ALSO LIKE
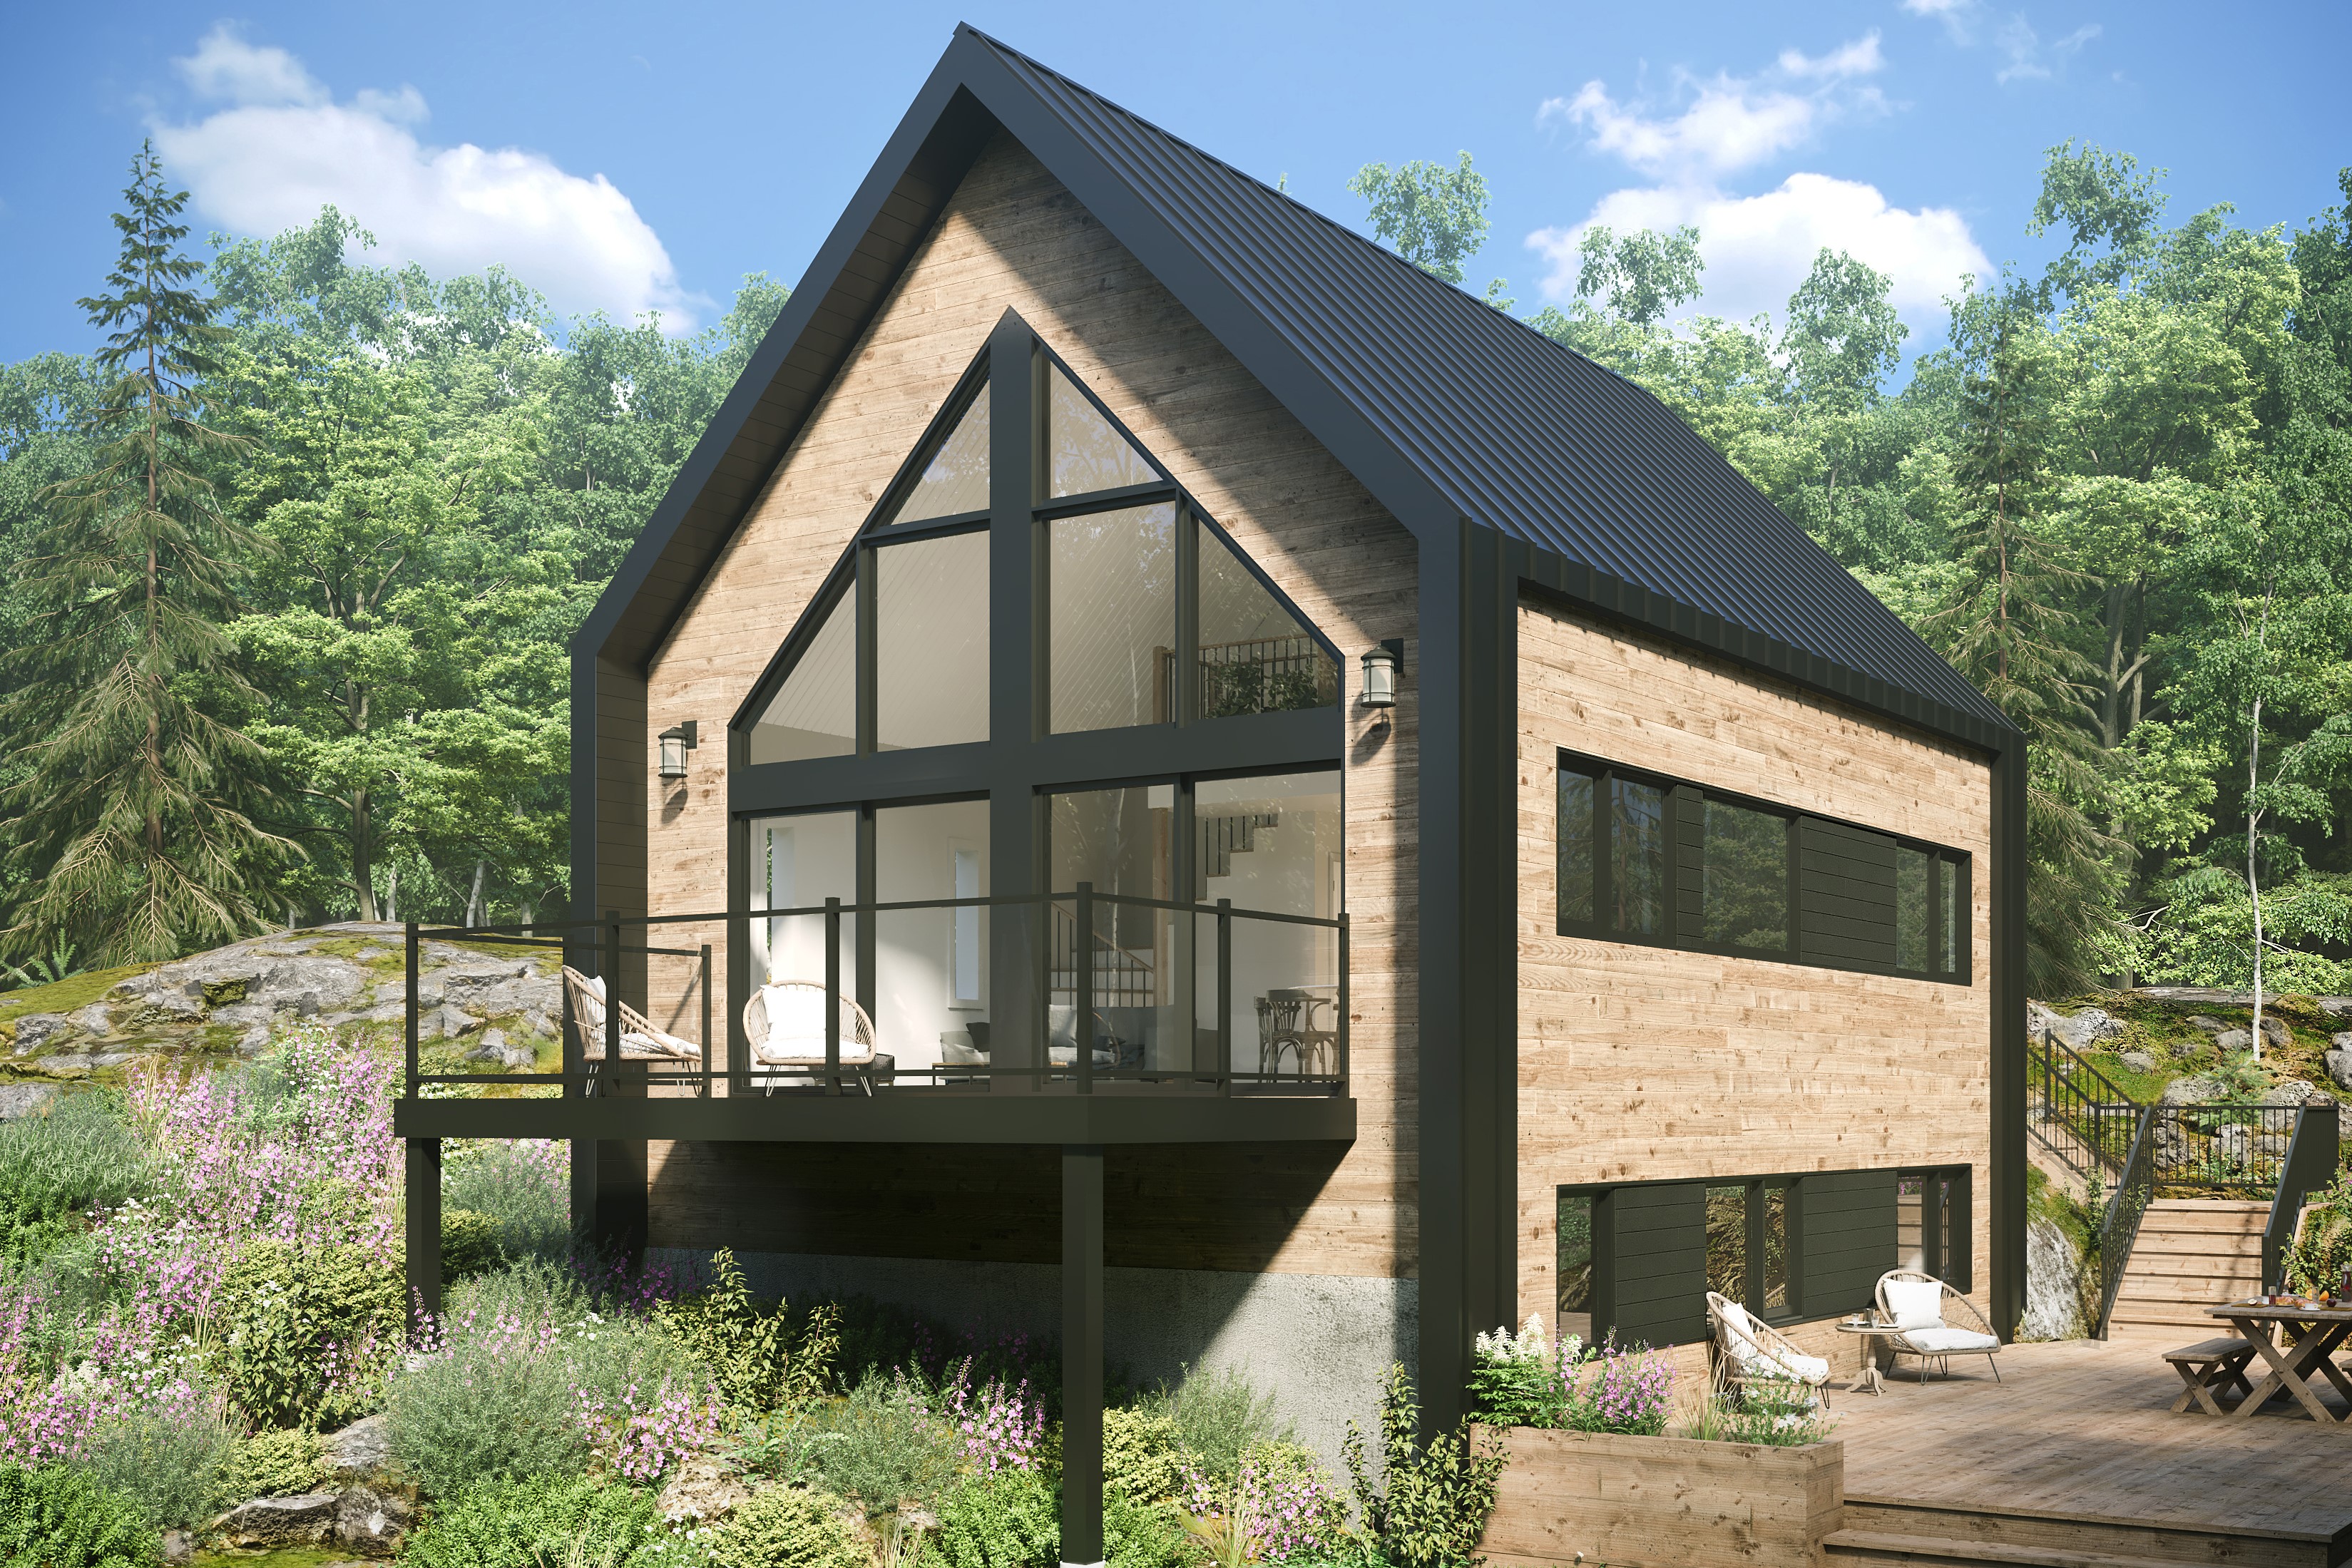
What is a passive solar house?
Passive solar means using the free, phenomenal energy the sun sends our way every day to heat our homes. We’re not talking about solar panels or technological add-ons here; rather, it’s about orientation, abundant windows and other well-designed features. With passive solar design, you’ll be able to live in a bright, comfortable place all year long, with significantly lower energy bills. Learn more
Which regions do you serve?
We mainly cover the Laurentians, Lanaudières, the Eastern Townships, Montérégie and Greater Montreal. We serve regions where we have permanent teams and know that we will be able to provide service and attention that meets your expectations. Consult our Contact Us page to view our serviced territory. If you have any ambiguity about your sector, call us so we can discuss it with you!
How do I calculate the total cost of the project?
You have to add the cost of the land and its preparation for construction, as well as all related services: clearing, driveway, excavation, well and septic systems, electrical hook-up, and landscaping. Taxes (GST, QST) are also added to the price.
Finally, if you opt for a “ready-to-finish” home, you will need to budget for interior finishes.
Is the foundation included in the house’s price?
Yes. The foundation is always included in the price of our homes, for both “turnkey” and “ready-to-finish” projects.
Are your plans customizable?
Yes, we can make adjustments to the plans to suit your land, lifestyle and needs. Modifications can be minor or major; depending on the case, your consultant will advise you of the possibilities. We also have an in-house architecture department. If you are interested in a custom architectural project, Belvedair has been specializing in this type of project since 2007.
Can I have my house built on my own land?
Absolutely! It’s Belvedair’s specialty!
Do you have any questions? Would you like to learn more about Belvedair?
Fill in this form and we’ll contact you shortly.